
20389 COUNTY ROAD 178, FLINT, TX 75762
Homes for sale in Flint.
Homes for sale in 75762.
List Price$1,650,000
20389 County Road 178
Flint, TX 75762
Listing #26006240
5
Bedrooms
6 full, 2 partial
Bathrooms
6,500
Square Feet
House
Type
About This Property
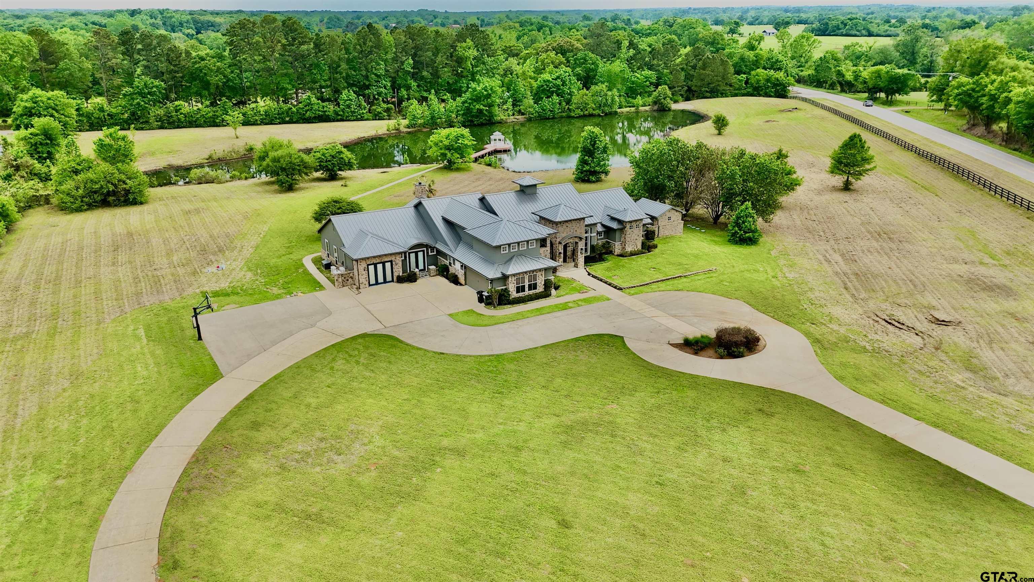
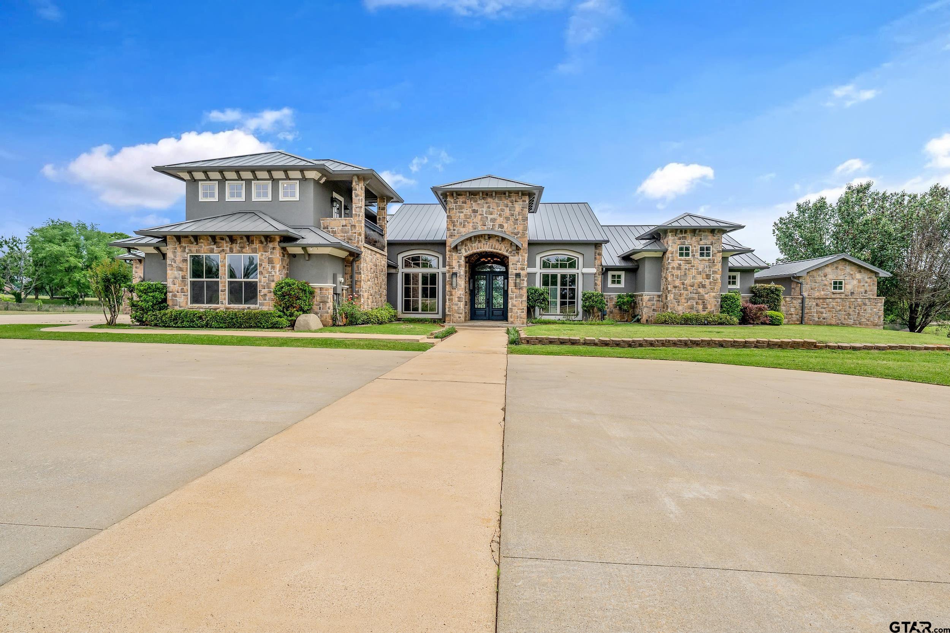
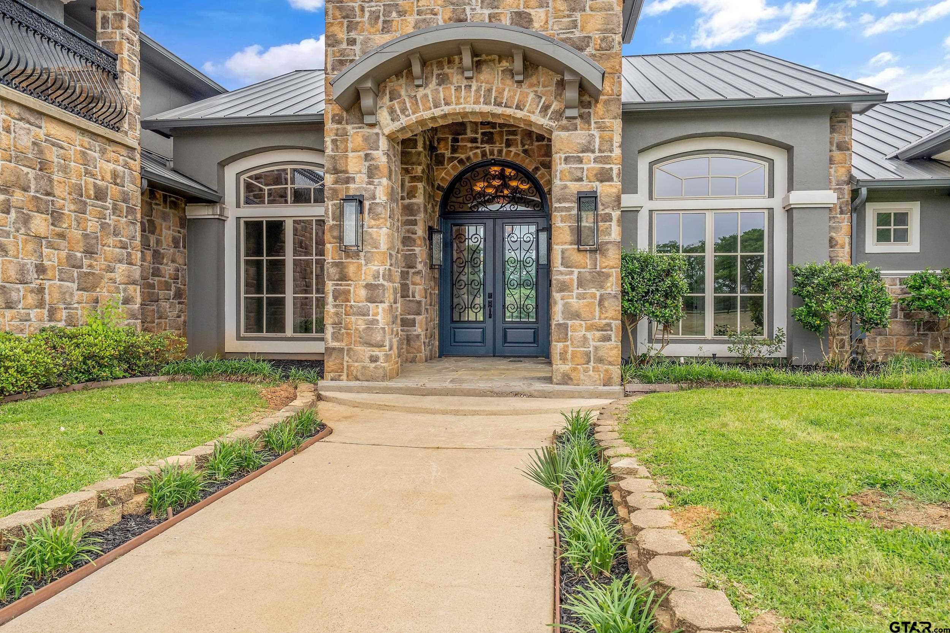
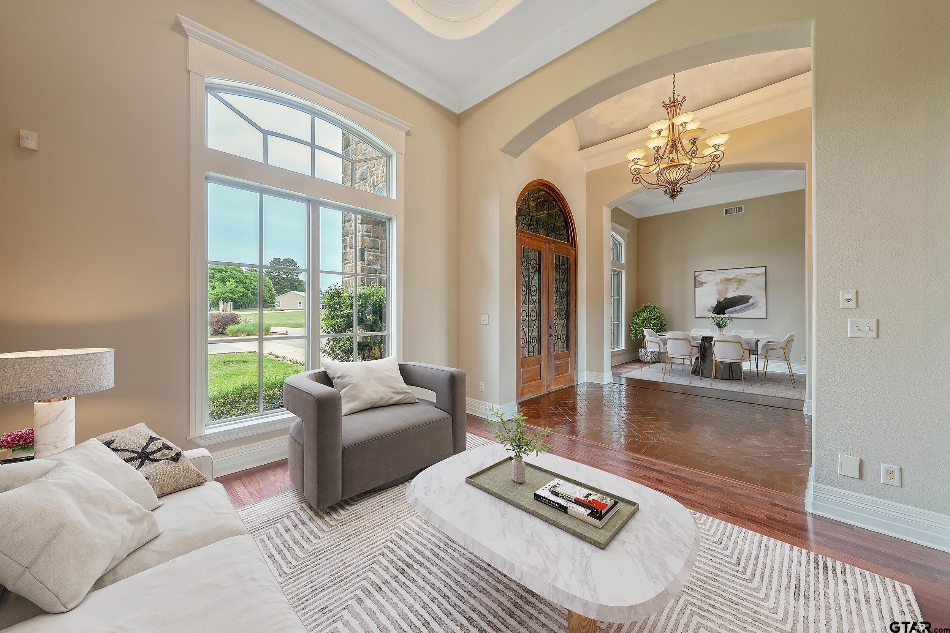
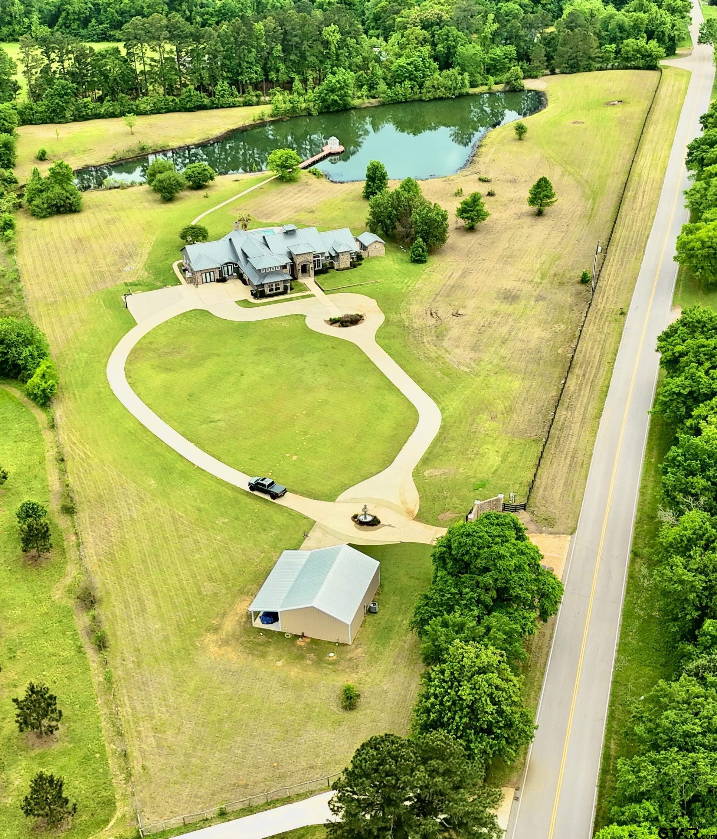
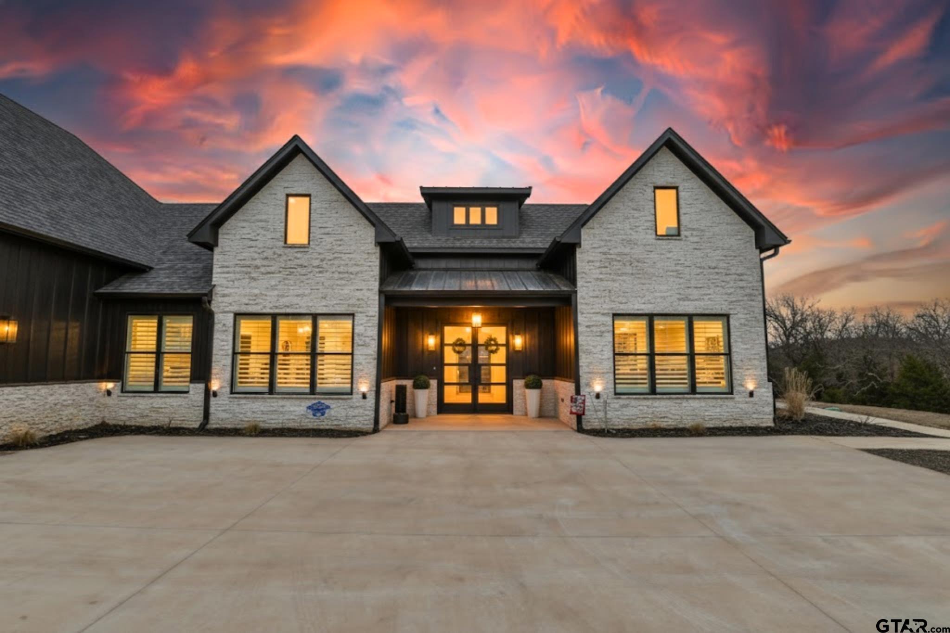
Seller is offering an 100k remodel allowance with acceptable offer!! Experience luxurious country living on this stunning 9-acre estate in Flint, Texas. Designed for both elegant entertaining and everyday comfort, this exceptional property features a beautifully crafted main residence with high-end finishes and thoughtfully designed living spaces throughout. The main home offers 5 spacious bedrooms and 8 bathrooms, highlighted by soaring ceilings with exposed timber beams and polished concrete flooring. The gourmet kitchen is equipped with custom cabinetry, professional-grade appliances, a large granite island, and a butler's pantry, ideal for hosting and daily functionality. Enjoy premium amenities including a private home theater, dedicated game room, and a private office perfect for working from home. The primary suite serves as a private retreat, featuring a spa-inspired bathroom with dual vanities, detailed granite work, walk-thru shower, and a soaker tub made for relaxing. Additional features include a fully guest apartment with 1 bedroom, full kitchen, living area, and private gym--ideal for extended family or guests. Outdoor living is equally impressive with an expansive patio, resort-style pool and hot tub, and scenic views of the surrounding acreage. The property also includes a stocked pond with black bass, crappie, and feeder fish copper nose blue gill and a gazebo offering a peaceful setting for relaxation or fishing.
Property Features
Location Information
County
Smith
Directions
from the 4 way stop in Flint. Take a left onto 148 then stay right to 2868 go past the church and go straight till you see the blue building turn left beside it onto 178 house will be on the left.
Subdivision
N/a
Interior Features
Rooms
Separate Formal Living, Game Room, Office, Family Room, Utility Room, Mother-in-Law Suite, 2 Living Areas, Media Room
Dining Room Description
Separate Formal Dining, Kitchen/Eating Combo
Interior
Central Vacuum, Ceiling Fan, Security System, Cable TV Available, Blinds, Sauna, Smoke Alarm, Vaulted Ceilings, Washer Hookup, Electric Dryer Hookup
Fireplace Description
Gas Starter, Electric
Full Baths
6
Heating
Central/Gas
1/2 Baths
2
Cooling
Central Electric, Ceiling Fan(s)
Has Dining Room
Yes
Appliances
Range/Oven-Gas, Dishwasher, Disposal, Microwave, Pantry, Refrigerator, Island
Exterior Features
Style
Traditional
Garage Spaces
2
Stories
1 ½ Stories
Fencing
Wood Fence
Construction
Stone/Rock, Stucco
Has a Pool
Yes
Exterior
Security Gate, Pier & Deck, Patio Covered, Sprinkler System, Balcony, Security Lighting, Gutter(s), Porch, Landscape Lighting
Pool / Spa
Gunite, In Ground, Private Pool, Private Spa
Foundation
Slab
Other Structures
Guest Quarters, Metal Outbuilding(s)
Roof
Aluminum/Metal
Has Waterfront
No
School
Elementary School
Bullard
High School
Bullard
Middle School
Bullard
Additional Information
Property Type
SFR
Taxes
16,658
Property SubType
Single Family Detached
Tax Year
2025
Year Built
2006
Square Feet Source
Scad
Status
Active
Similar Listings

Mortgage Calculator
$7,705
per month
30 Year Fixed. 3.52% Interest Rate.
Principal + Interest
$5,945
Monthly Tax
$1,375
Monthly Insurance
$385
yrs
%
$
$
Based on a fully amortized fixed rate loan. Ask your agent for the tax rates in your area. Insurance estimate is based on an average cost, your final premium cost will be determined by the type of coverage you select. This program only provides an estimate.
Schools
Walk Score
Listing Courtesy of Lance Jennings, Keller Williams Realty-Dallas Preston Road

© 2026 Greater Tyler Association of REALTORS®. All rights reserved.
© 2026 Greater Tyler Association of REALTORS®. All rights reserved.
The data relating to real estate for sale on this website comes in part from the Internet Data Exchange (IDX) of the Greater Tyler Association of REALTORS® Multiple Listing Service. IDX information is provided exclusively for consumers? personal, non-commercial use, that it may not be used for any purpose other than to identify prospective properties consumers may be interested in purchasing, and that data is deemed reliable but is not guaranteed accurate by the MLS. The MLS may, at its discretion, require use of other disclaimers as necessary to protect Participants and/or the MLS from liability.
GTAR data last updated at May 31, 2026, 6:25 PM CT
Real Estate IDX Powered by iHomefinder