
17731 STATE HWY 110 N, LINDALE, TX 75771
Homes for sale in Lindale.
Homes for sale in 75771.
List Price$1,300,000
17731 State Hwy 110 N
Lindale, TX 75771


Listing #25008759
5
Bedrooms
4 full, 1 partial
Bathrooms
5,067
Square Feet
House
Type
About This Property
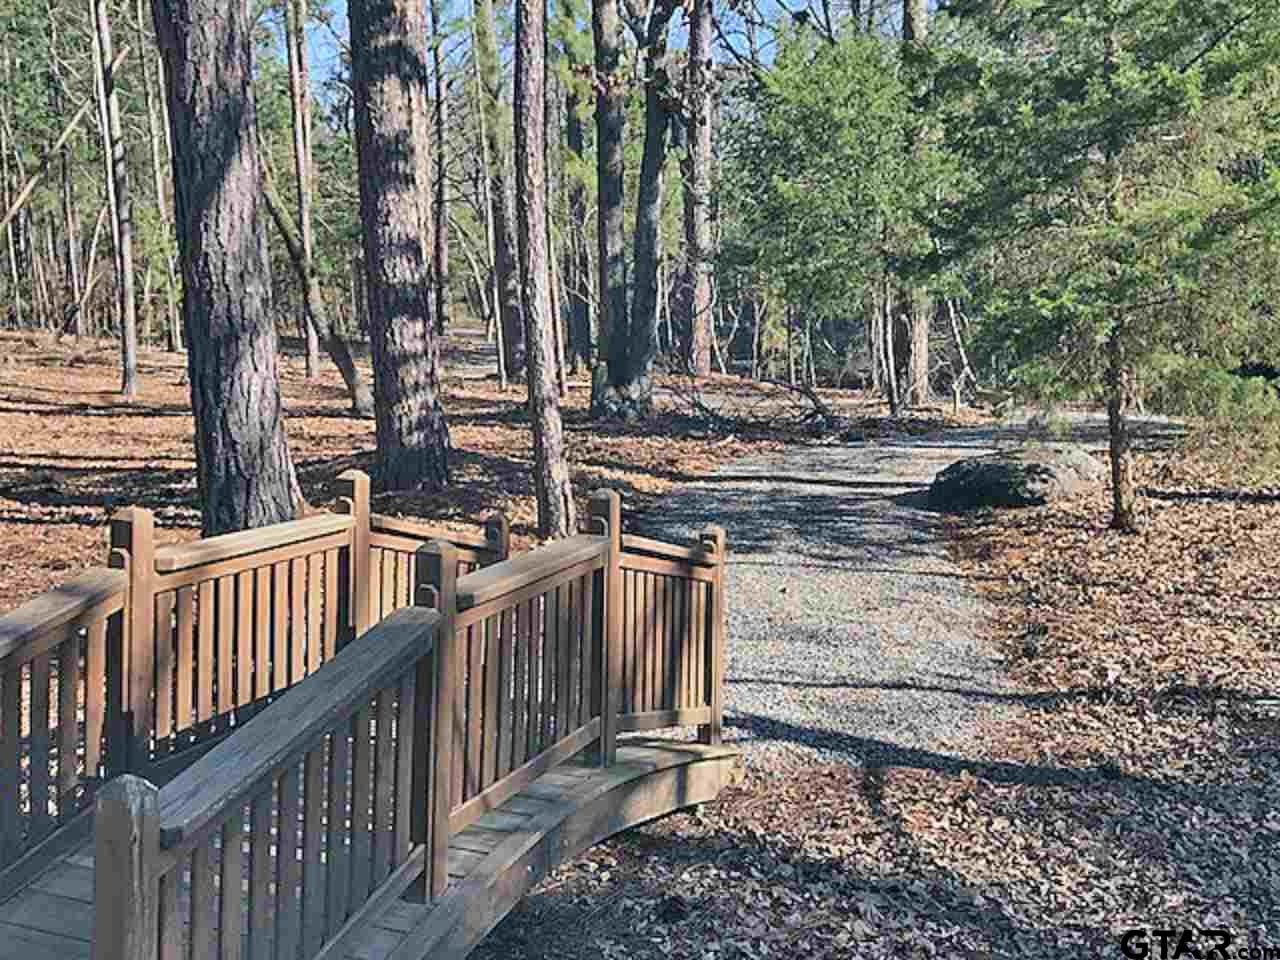
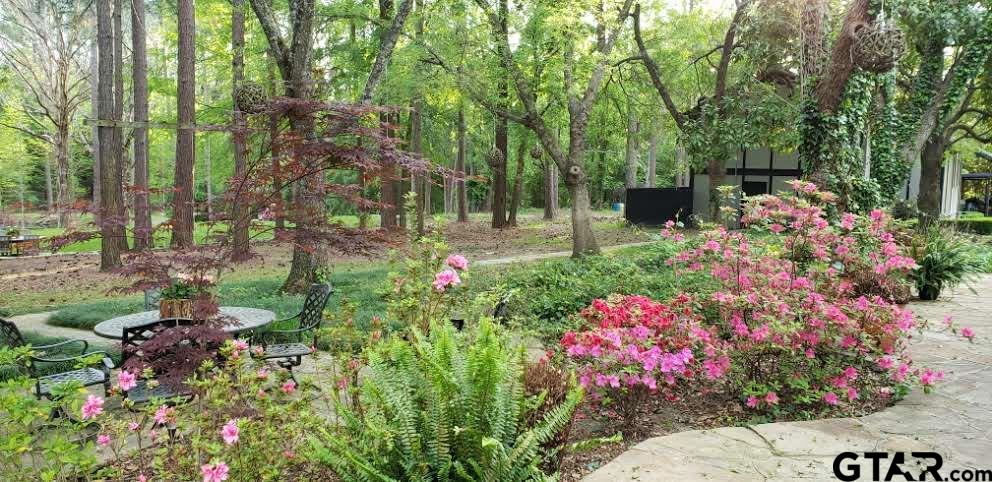
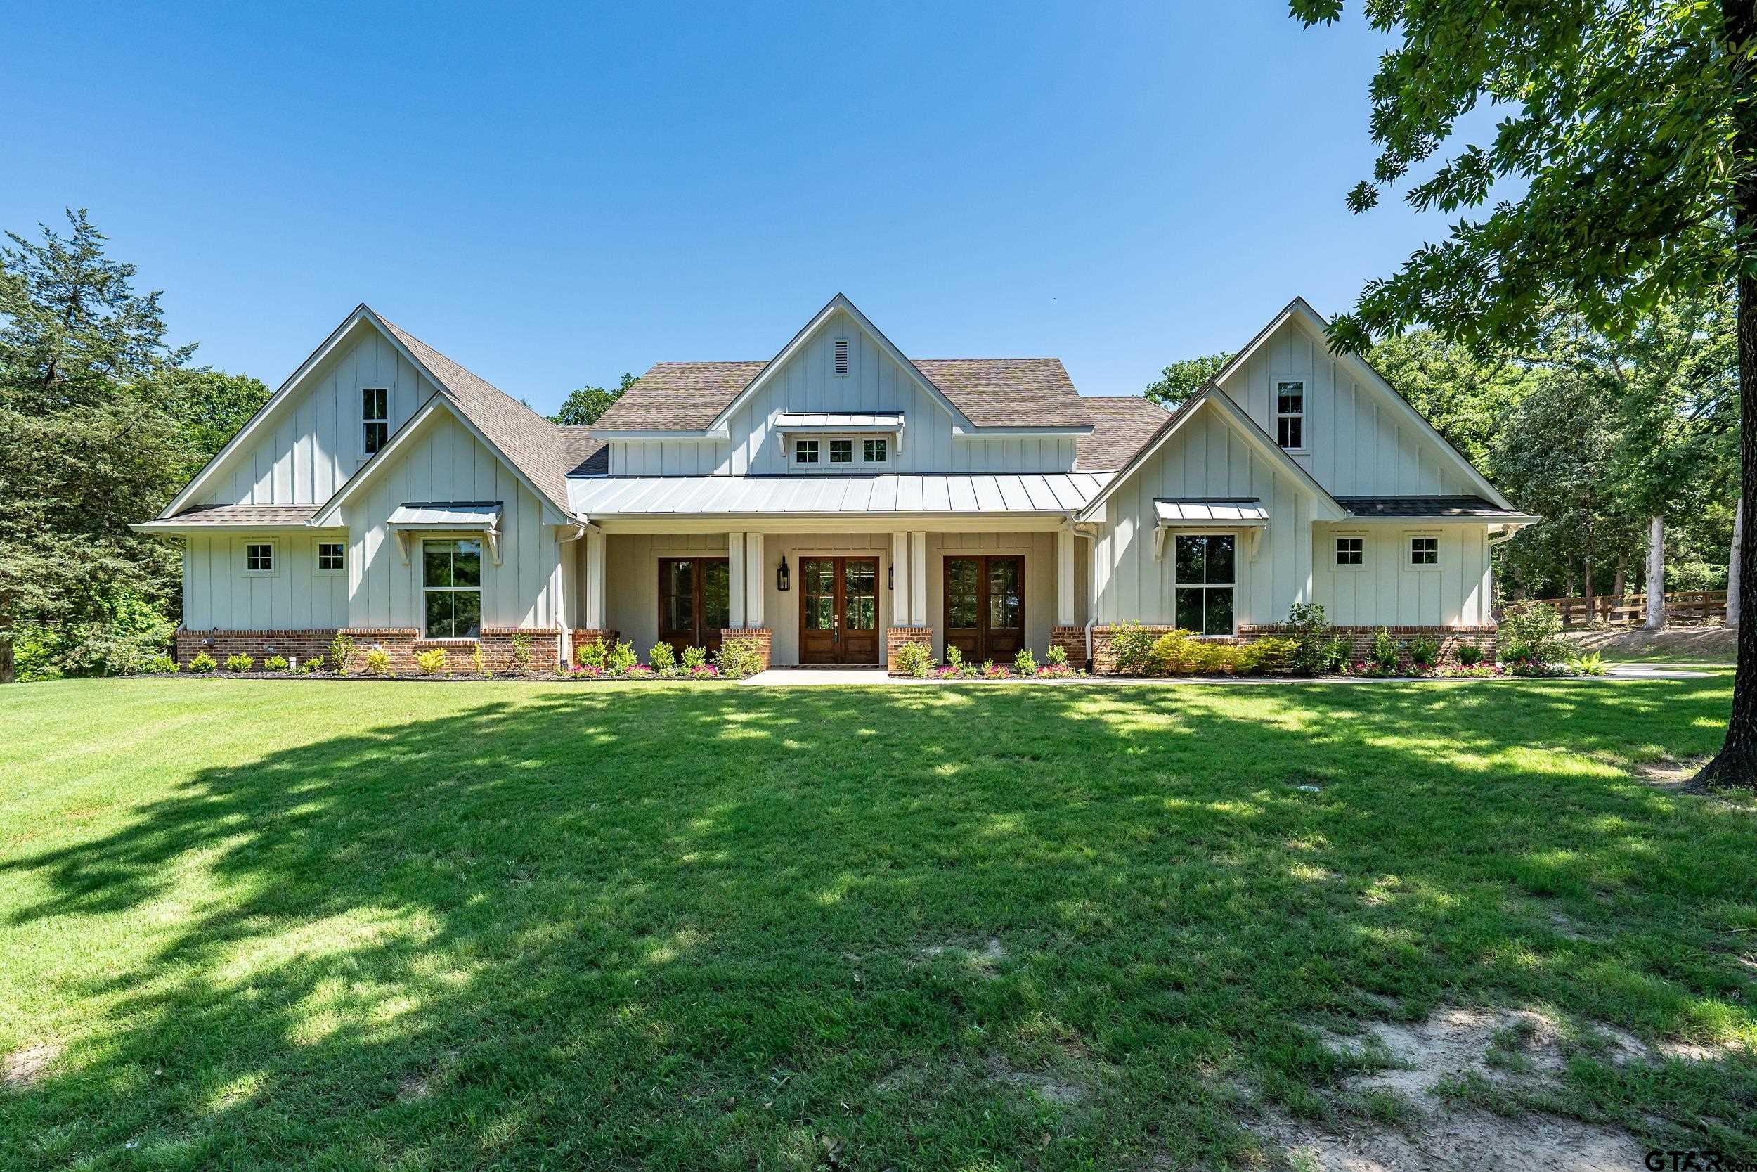
READY TO SELL! Homesteader's Dream Estate in Garden Valley, Lindale | 22+ Acres | Two Homes | Sustainable Living - Discover your East Texas sanctuary on 22+ gated acres in the coveted Garden Valley area. This legacy property features two meticulously maintained homes: a 5067 sq ft main residence with 5 bedrooms, 3.5 baths, and updated chef's kitchen boasting a commercial-grade Thermador gas oven and expansive garden views. Enjoy three living areas, including a sun room, two wood-burning fireplaces, and a primary suite with a fireplace and wet bar. The 2,466 sq ft guest home, updated in 2018, offers two living areas, a commercial kitchen, and a balcony--perfect for multi-generational living or Airbnb income. Embrace outdoor living with a heated pool & pool house, flagstone patios, fir epit, curated gardens, chicken coop, stocked pond with dock, creek with bridge and scenic trails. A 900-ft private well taps the Wilcox Aquifer for abundant water and zero water bills. With a 6-car carport, 4-car garage, and dual access from FM 16 and Hwy 110, this estate blends convenience with seclusion, minutes from I-20, Garden Valley Golf, and Tyler's attractions. Once home to a celebrated author, this rare gem combines timeless craftsmanship with sustainable living. Schedule your private tour today to experience this unparalleled East Texas retreat! See Associated Doc for a complete list of features - too many to mention here!!
Property Features
Location Information
County
Smith
Directions
From I-20 exit SH 110 N (Van Highway) Head NW on SH 110 N for about 3 mile -- Property on South Side (left side) of SH 110 N. The property is located at the cross section of FM 16 & SH110 N and across the street & to the East a bit from Valle Della Pace Winery & Vineyards.
Subdivision
ABST A0798 E Ragsdale
Interior Features
Rooms
Den, Utility Room, Library/Study, 4 + Living Areas
Fireplace Description
Two or More, Wood Burning Stove, Glass Doors
Interior
Ceiling Fan, Cable TV Available, Blinds, Smoke Alarm, Surround Sound, Plantation Shutters, Vaulted Ceilings
Heating
Central/Electric
Full Baths
4
Cooling
Central Electric, Zoned-3 or more
1/2 Baths
1
Floors
Carpet, Wood, Tile
Has Dining Room
Yes
Water Heater
Standard-Electric
Dining Room Description
Separate Formal Dining, Kitchen/Eating Combo, Breakfast Bar
Appliances
Range/Oven-Gas, Dishwasher, Disposal, Microwave, Trash Compactor, Double Oven, Island
Exterior Features
Style
Traditional
Fencing
Wood Fence, Metal Fence
Stories
2 Stories
Pool / Spa
Heated, In Ground, Outdoor Hot Tub/Spa
Construction
Shingle, Stucco
Other Structures
Guest Quarters, Storage Building(s), Work Shop
Exterior
Patio Open, Patio Covered, Sprinkler System
Lot Description
Wooded, Irregular, Waterview
Foundation
Slab
Lot Size in Acres
22.521
Roof
Composition
Garage / Carport
Rear Entry, Detached, Door w/Opener w/Controls
Septic or Sewer
Conventional Septic
Street Utilities
Paved, Underground Utilities
Water
Well, Community
Lake Name
Private
Garage Spaces
4
Has Waterfront
No
Driveway
Concrete
Has Water View
Yes
School
Elementary School
Van
High School
Van
Middle School
Van
Additional Information
Property Type
SFR
Taxes
16,900
Property SubType
Single Family Detached
Tax Year
2025
Year Built
1983
Square Feet Source
APPRAISAL
Status
Active
Similar Listings


Mortgage Calculator
$6,070
per month
30 Year Fixed. 3.52% Interest Rate.
Principal + Interest
$4,684
Monthly Tax
$1,083
Monthly Insurance
$303
yrs
%
$
$
Based on a fully amortized fixed rate loan. Ask your agent for the tax rates in your area. Insurance estimate is based on an average cost, your final premium cost will be determined by the type of coverage you select. This program only provides an estimate.
Schools
Walk Score
Listing Courtesy of Pam Burton, Keller Williams Realty-Tyler

© 2026 Greater Tyler Association of REALTORS®. All rights reserved.
© 2026 Greater Tyler Association of REALTORS®. All rights reserved.
The data relating to real estate for sale on this website comes in part from the Internet Data Exchange (IDX) of the Greater Tyler Association of REALTORS® Multiple Listing Service. IDX information is provided exclusively for consumers? personal, non-commercial use, that it may not be used for any purpose other than to identify prospective properties consumers may be interested in purchasing, and that data is deemed reliable but is not guaranteed accurate by the MLS. The MLS may, at its discretion, require use of other disclaimers as necessary to protect Participants and/or the MLS from liability.
GTAR data last updated at May 31, 2026, 6:25 PM CT
Real Estate IDX Powered by iHomefinder