
426 LOST PINES, PITTSBURG, TX 75686
Homes for sale in Pittsburg.
Homes for sale in 75686.
List Price$2,500,000
426 Lost Pines
Pittsburg, TX 75686
Listing #26007449
5
Bedrooms
5 full
Bathrooms
3,515
Square Feet
House
Type
About This Property
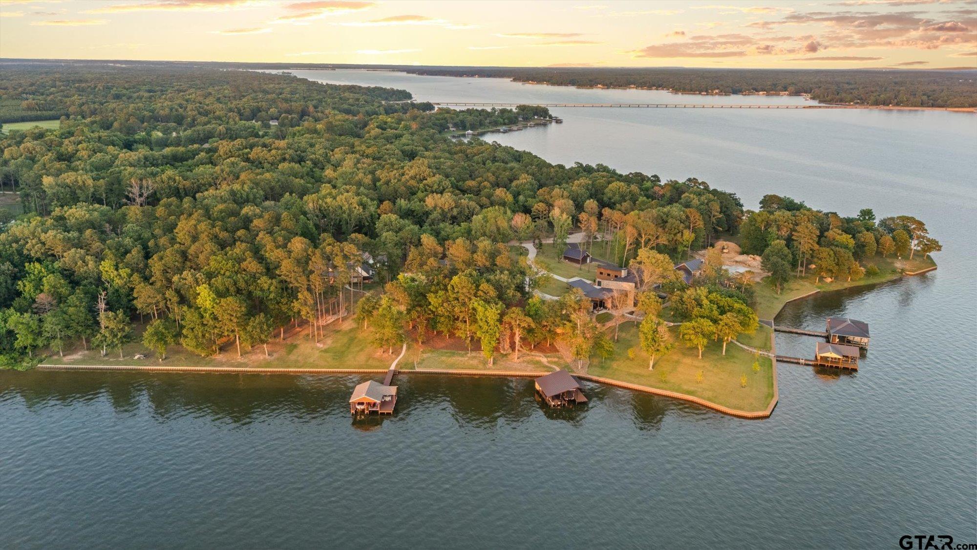
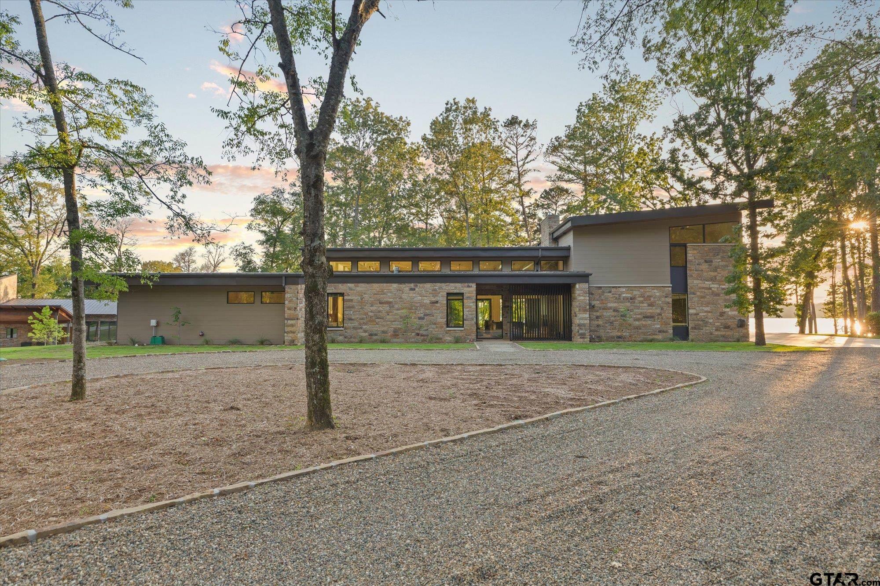
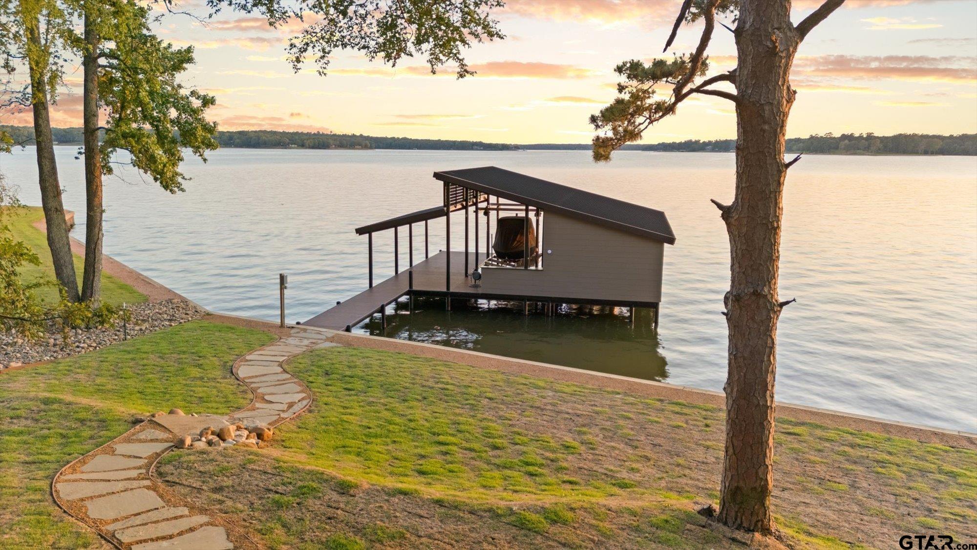
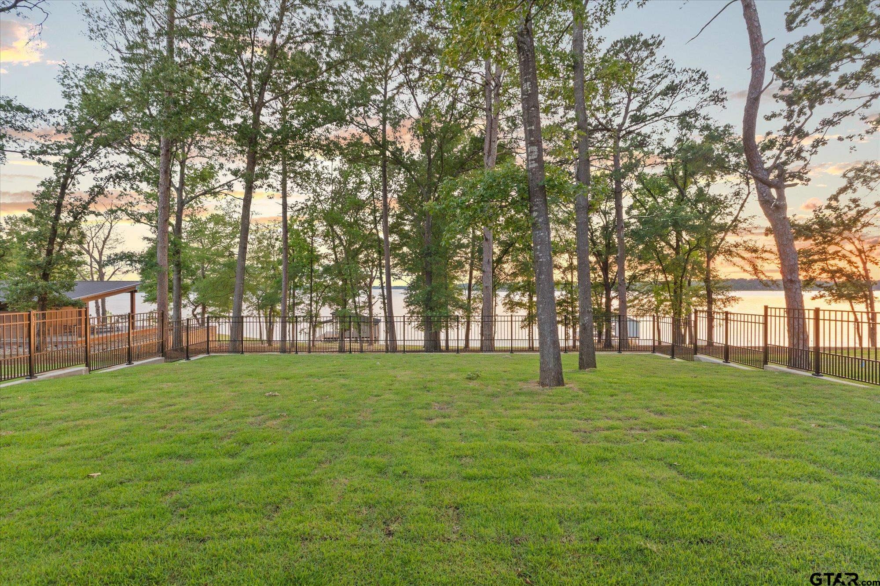
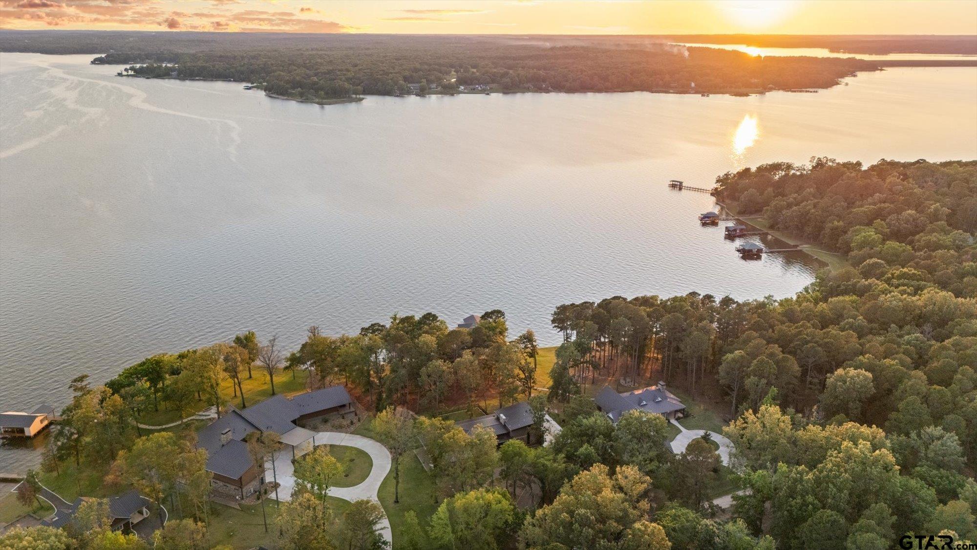
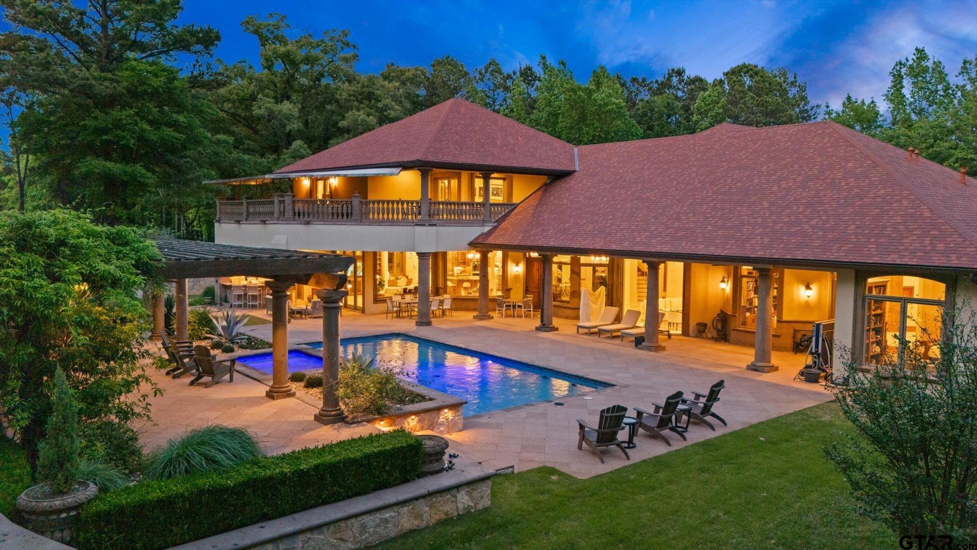
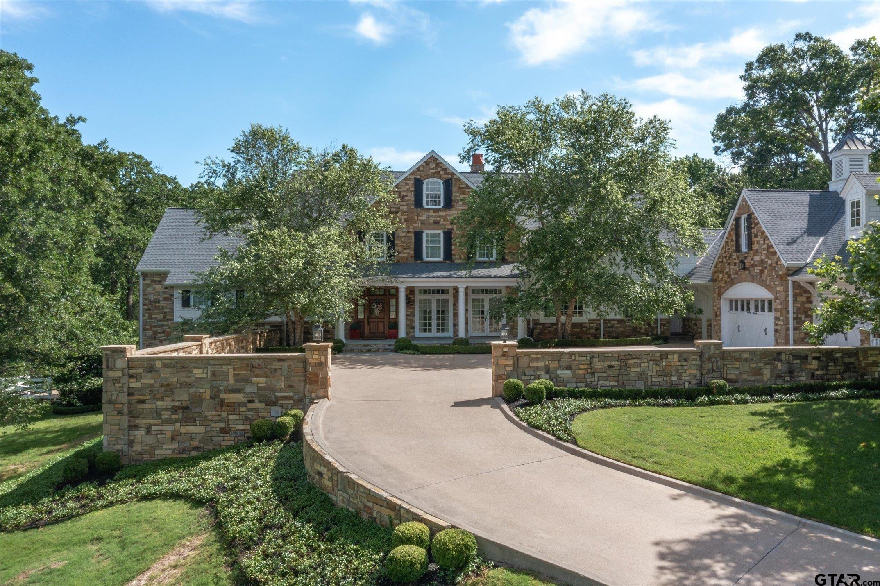
Stunning home on Bob Sandlin! Located in Lost Pines, this custom home is positioned on one of the most gorgeous, oversized lots on the lake and offers some of the best views you'll find. Completed in 2026 by one of the area's most respected builders, Copeland Construction, this home was thoughtfully designed with exceptional attention to detail throughout. From the moment you walk through the door, craftsmanship and quality are undeniable. Designed with lake living in mind, the open living and dining area is filled with natural light and showcases breathtaking water views through walls of windows. Double sliding glass doors and operable front windows allow the lake breezes to flow through the great room. The living area features soaring ceilings and a beautiful gas log fireplace. The kitchen is a dream, featuring Taj Mahal Quartzite CT, Wolf range, SubZero refrigerator, two Bosch dishwashers, and one of the largest islands you'll find. The wet bar area is equally impressive with Monogram wine and beverage coolers. The oversized pantry also serves as a storm shelter engineered to withstand F5 tornadoes. The home offers four bedrooms plus an additional bonus room currently utilized as an office. Primary suite is a luxurious retreat with stunning views, electric shades, and a spa-like bathroom with WI closet. An additional guest suite with private bath is located downstairs. Upstairs features a second living area with workspace along with two additional bedrooms and full bath. Outdoor living space is nothing short of spectacular. The huge covered patio flows seamlessly from the kitchen and living area and is designed for year-round enjoyment with an outdoor fireplace, built-in grill, heaters, ceiling fans, and electric retractable screens.Boathouse features metal piers, two slips and two storage closets.Additional features- whole-home generator, garage wiring for electric vehicles, and infrastructure already in place for solar capability. Sold with most furnishings.
Property Features
Location Information
County
Titus
Directions
FM FM 21, Right on CR 2920, stay left onto CR 2921, turn left into Lost Pines, property is on Right
Subdivision
Lost Pines
Interior Features
Rooms
Office, Utility Room, 2 Living Areas
Fireplace Description
Gas Logs
Interior
Ceiling Fan, Security System, Blinds, Smart Home Features, Vaulted Ceilings
Heating
Central/Electric, Heat Pump
Full Baths
5
Cooling
Central Electric
Dining Room Description
Kitchen/Eating Combo, Breakfast Bar
Appliances
Range/Oven-Gas, Dishwasher, Microwave, Pantry, Refrigerator
Exterior Features
Style
Contemporary/Modern
Fencing
Partial Fence, Wrought Iron
Stories
2 Stories
Pool / Spa
None
Construction
Stone/Rock, Concrete Based Siding
Other Structures
Boat House
Exterior
Screened Porch, Outside BBQ Grill, Pier & Deck, Patio Covered, Sprinkler System, Gutter(s)
Lot Description
Water/Lakefront
Foundation
Slab
Lot Size in Acres
1.56
Roof
Aluminum/Metal
Garage / Carport
Side Entry
Garage Spaces
3
Lake Name
Bob Sandlin
Driveway
Concrete, Gravel
Has Waterfront
Yes
School
Elementary School
Mt Pleasant
High School
Mt Pleasant
Middle School
Mt Pleasant
Additional Information
Property Type
SFR
Taxes
$5,124.17
Property SubType
Single Family Detached
Tax Year
25
Year Built
2026
Documents Available
Survey Plat, Deed Restrictions, Floor Plan
Status
Active
Square Feet Source
CAD/Owner
Similar Listings
Mortgage Calculator
$11,674
per month
30 Year Fixed. 3.52% Interest Rate.
Principal + Interest
$9,008
Monthly Tax
$2,083
Monthly Insurance
$583
yrs
%
$
$
Based on a fully amortized fixed rate loan. Ask your agent for the tax rates in your area. Insurance estimate is based on an average cost, your final premium cost will be determined by the type of coverage you select. This program only provides an estimate.
Schools
Walk Score
Listing Courtesy of Nicole Anderson, Anderson Elite Realty

© 2026 Greater Tyler Association of REALTORS®. All rights reserved.
© 2026 Greater Tyler Association of REALTORS®. All rights reserved.
The data relating to real estate for sale on this website comes in part from the Internet Data Exchange (IDX) of the Greater Tyler Association of REALTORS® Multiple Listing Service. IDX information is provided exclusively for consumers? personal, non-commercial use, that it may not be used for any purpose other than to identify prospective properties consumers may be interested in purchasing, and that data is deemed reliable but is not guaranteed accurate by the MLS. The MLS may, at its discretion, require use of other disclaimers as necessary to protect Participants and/or the MLS from liability.
GTAR data last updated at May 29, 2026, 6:33 PM CT
Real Estate IDX Powered by iHomefinder