
13121 DEER HAVEN RD, TYLER, TX 75703
Homes for sale in Tyler.
Homes for sale in 75703.
List Price$749,500
13121 Deer Haven Rd
Tyler, TX 75703
Listing #26011542
3
Bedrooms
2 full, 1 partial
Bathrooms
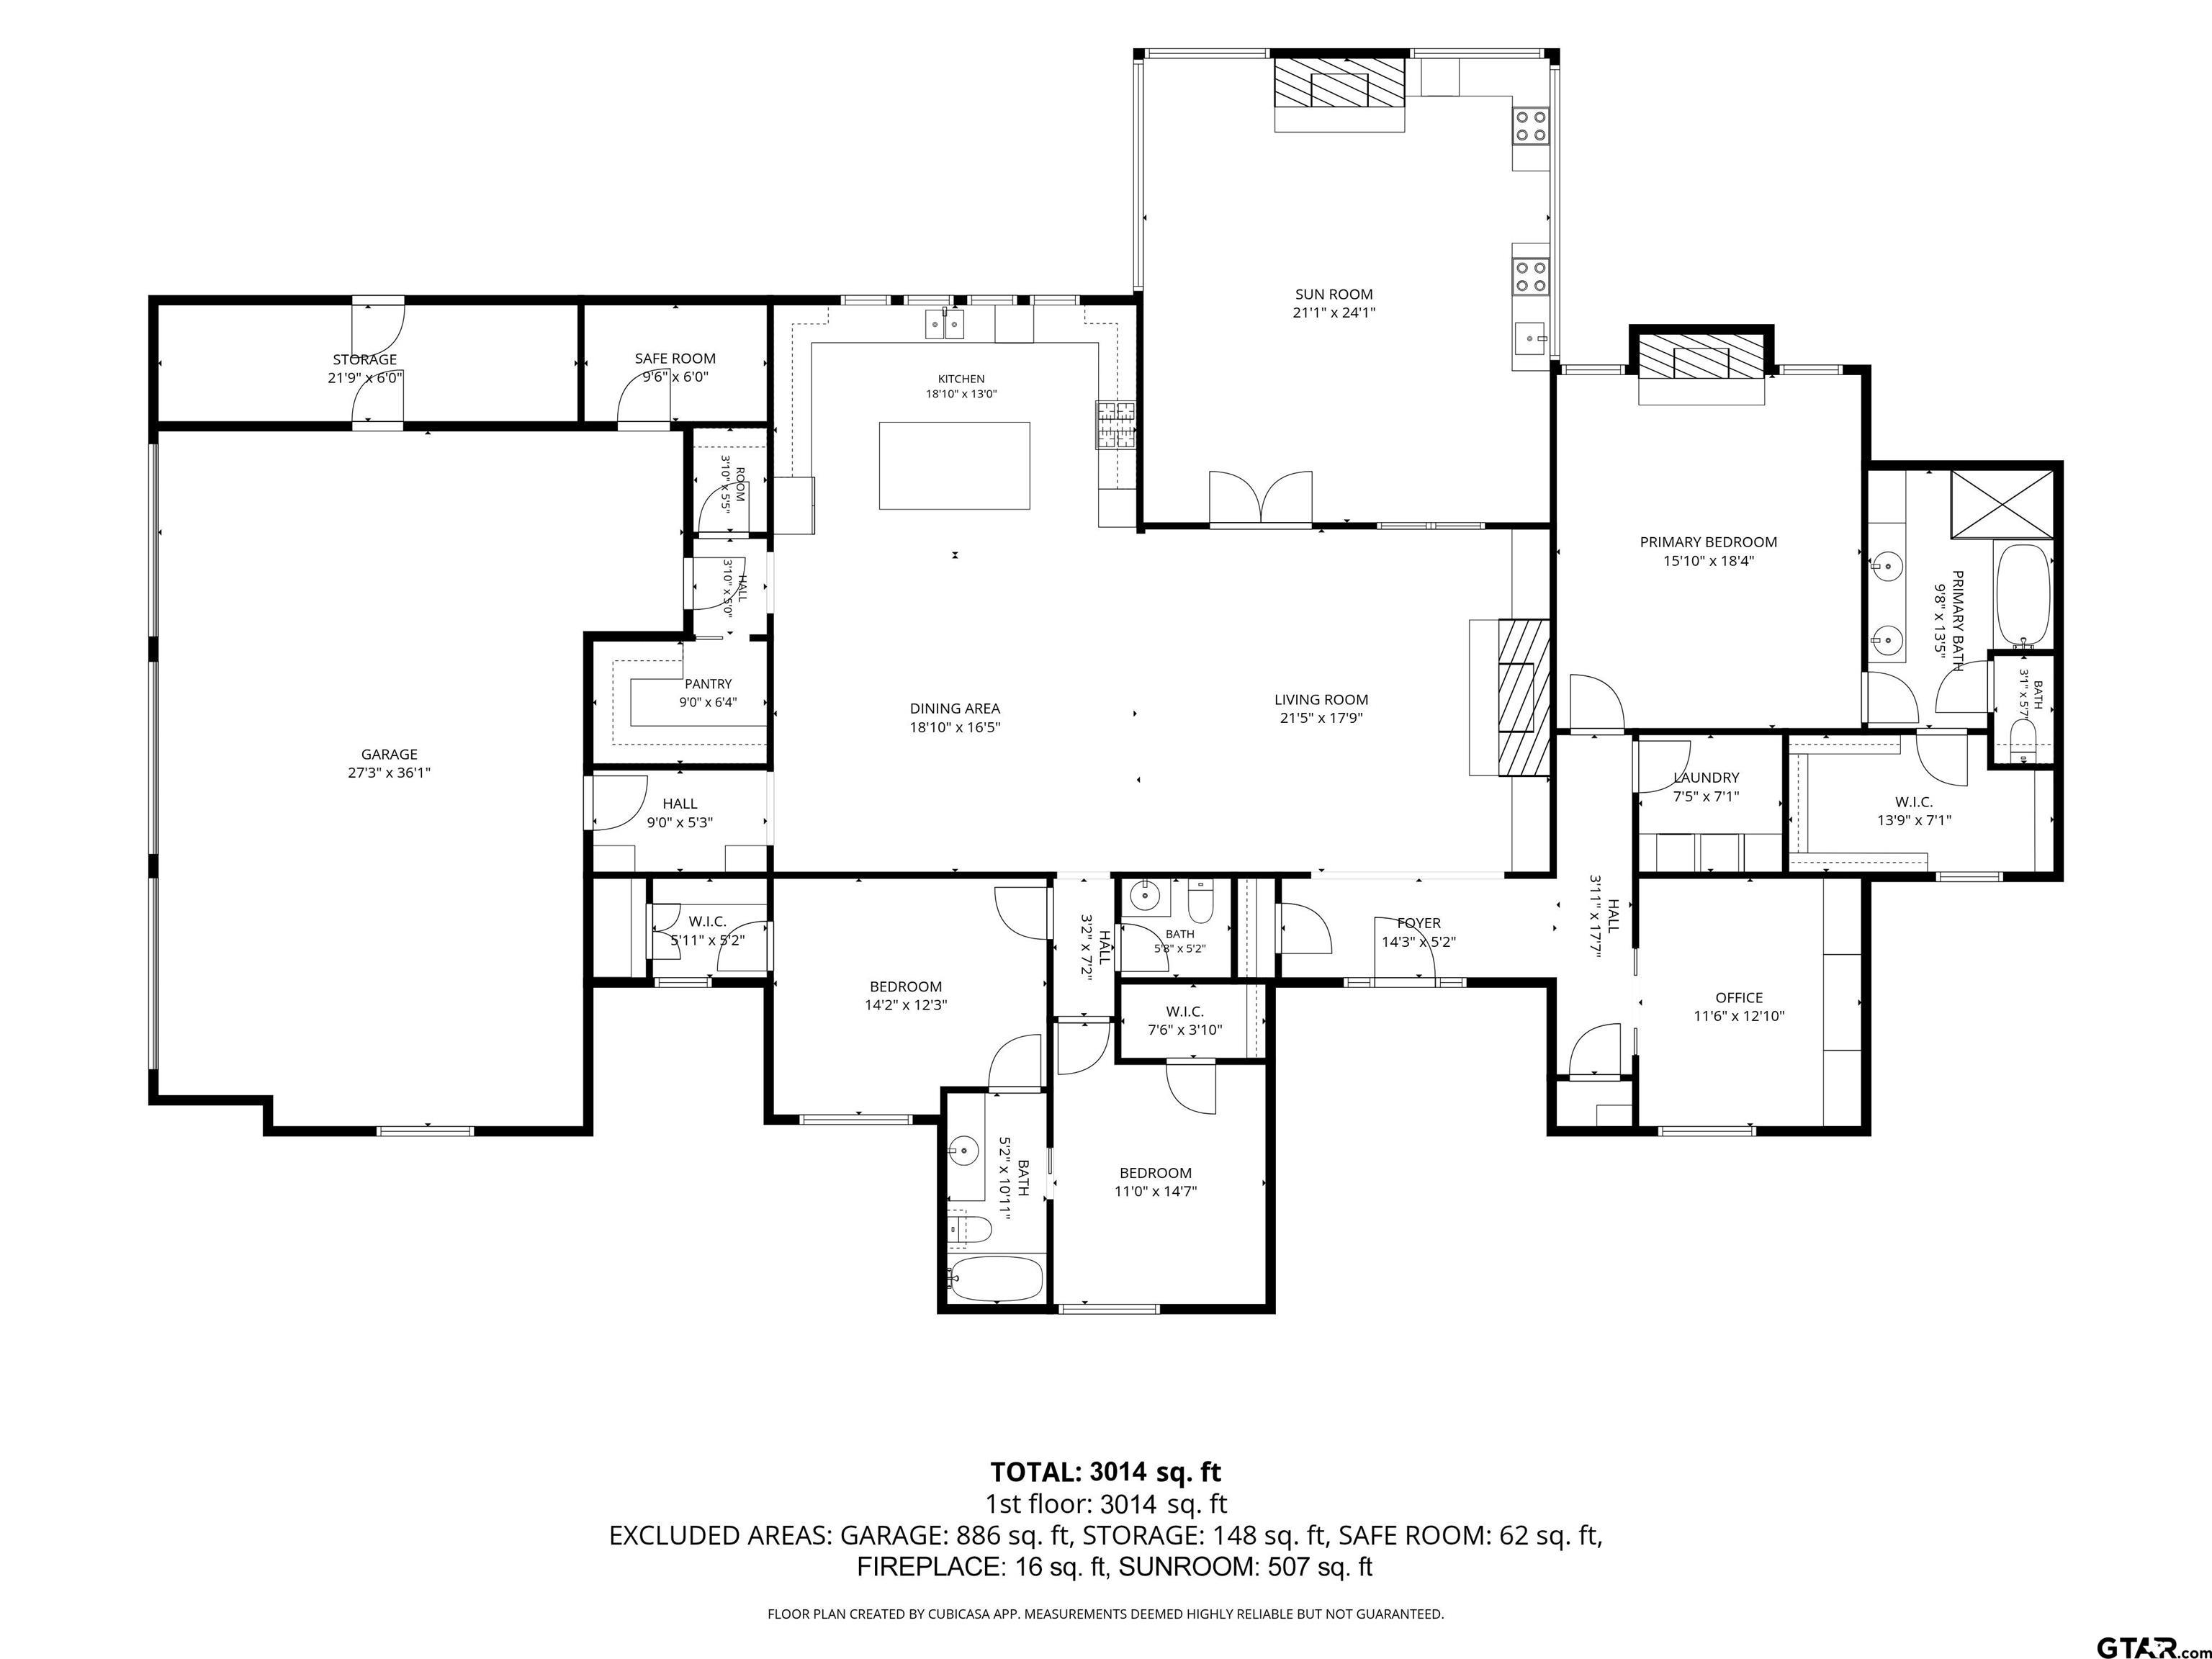
3,014
Square Feet
House
Type
About This Property
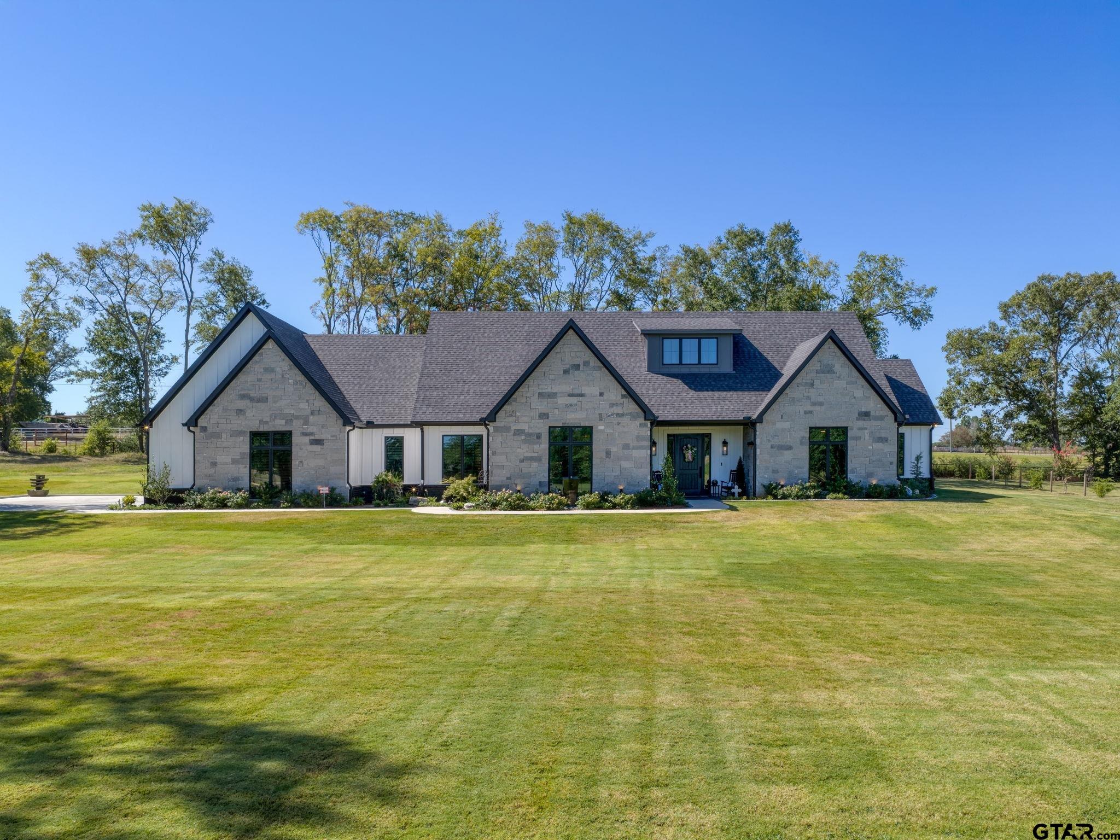
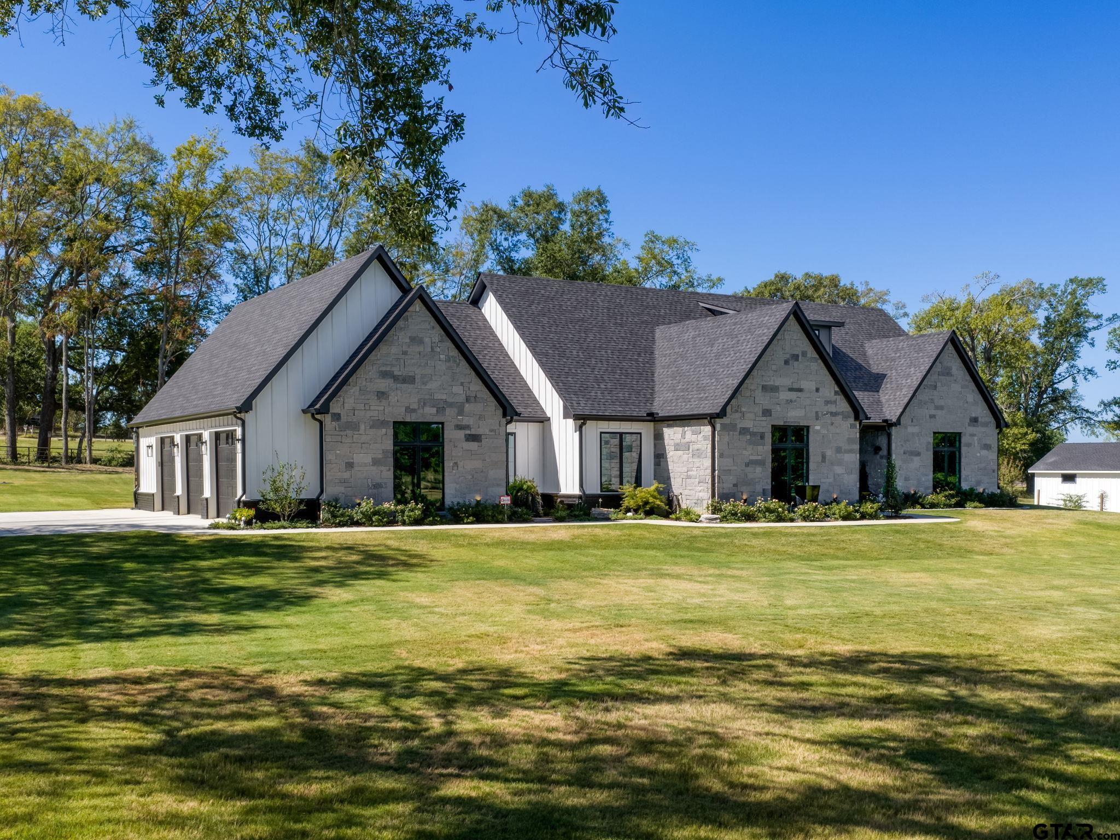
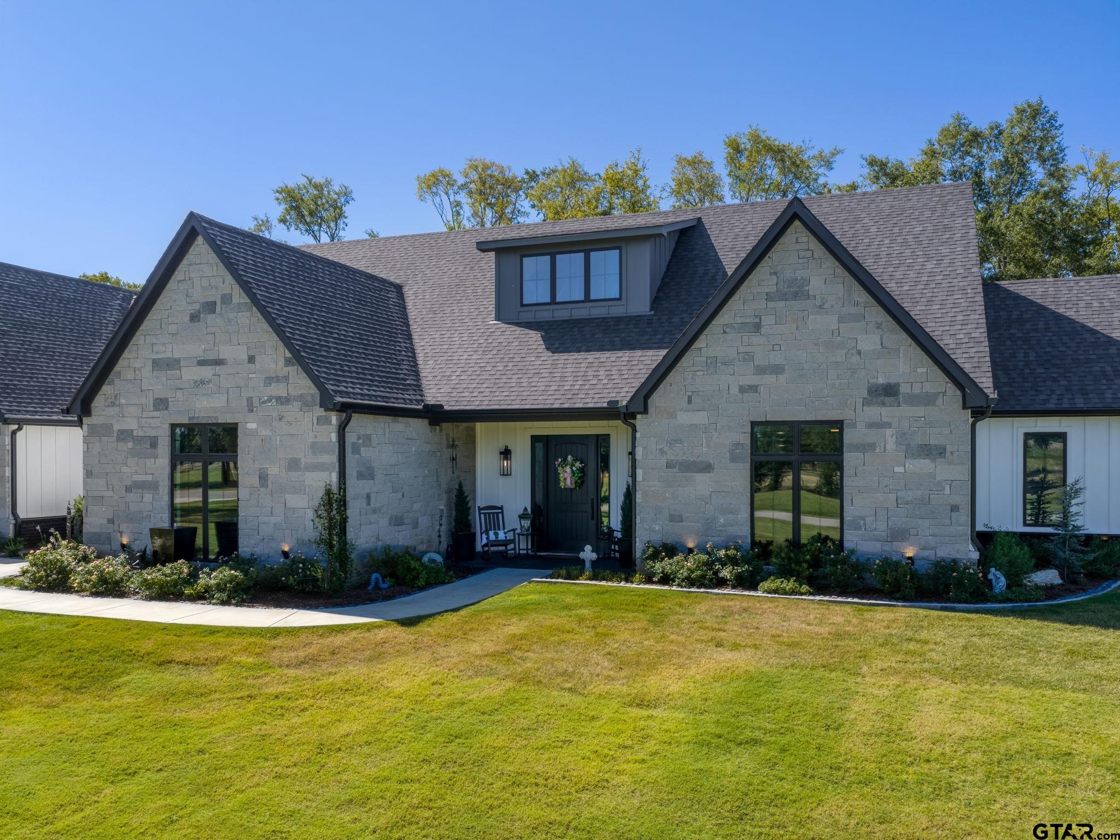
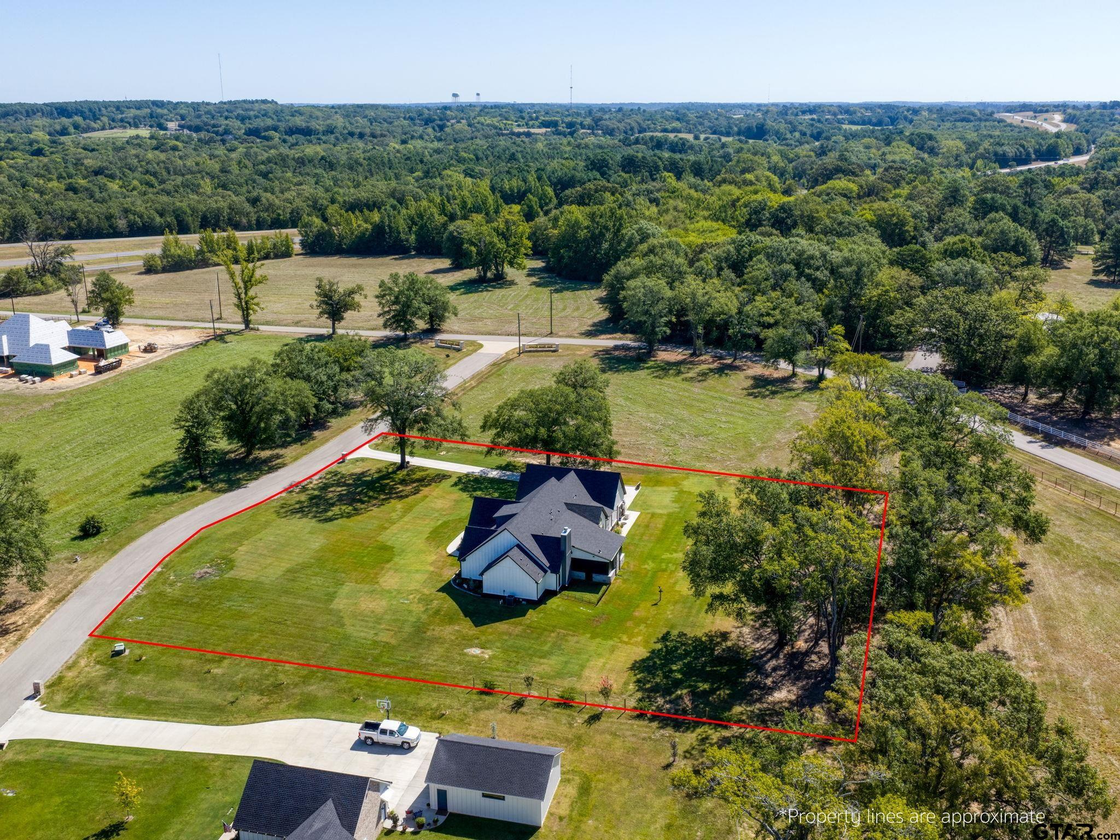
Stunning Retreat in South Tyler! Discover your dream in this 3 bedroom, 2.5 bath residence nestled on a sprawling 1.6-acre lot. Situated in a sought-after South Tyler subdivision, this home offers breathtaking views of serene subdivision lake and easy access to Hwy 155 and Loop 49. This meticulously designed property combines comfort with sophistication, making it the perfect sanctuary. Step inside to experience a seamless open living floor plan accented by a gas log fireplace, custom blinds and stunning wood flooring throughout. The heart of the home is a chef's paradise: a gourmet kitchen that boasts top-of-the-line stainless steel appliances, including double ovens, a dishwasher, microwave, and an ice machine. Abundant cabinetry, a spacious pantry, and a cleverly planned double entry into the 3-car garage make meal prep and grocery unloading a breeze. An office with built-ins provides a tranquil space for work or study, while the split bedroom arrangement ensures privacy for all. The primary suite offers a luxurious retreat with thoughtfully designed finishes, complemented by a relaxing sitting area with a fireplace. The primary ensuite includes a soaking tub, tiled walk-in shower plus a walk-in closet with custom built-ins. Convenient utility room located off primary suite guarantees ease in completing laundry. Entertainment reaches new heights on the magnificent patio with a gas log fireplace and outdoor kitchen that features a griddle, grill and refrigerator plus the custom auto blinds transform the space into a cozy sunroom providing comfort in any season. Safety and practicality are prioritized with a storm shelter safe room and a generous storage room located in the garage. The beautifully landscaped exterior, complete with a sprinkler system and landscape lighting, enhances the home's curb appeal and tranquil surroundings. This exquisite home embodies a perfect balance of convenience and modern amenities offering a lifestyle you always dreamed about!
Property Features
Location Information
County
Smith
Directions
Hwy 155 South to Loop 49, Service Road to Old Noonday Rd, to Right on Deer Haven, Home on Left.
Subdivision
Deer Havn Estates
Interior Features
Interior
Master Bedroom Split, All Bedrooms Downstairs, Fireplace In Master, Breakfast Bar, Ceiling Fan, Permanent Stairs To Attic, Vaulted Ceiling(s)
Heating
Central/Electric, Fireplace, Propane
Full Baths
2
Cooling
Central Electric
1/2 Baths
1
Floors
Wood, Tile
Fireplace Description
Two Or More Fireplaces, Gas
Appliances
Dishwasher, Disposal, Microwave, Ice Maker, Double Oven, Gas Cooktop, Tankless Water Heater, ENERGY STAR Qualified Appliances
Exterior Features
Style
Traditional
Fencing
None
Stories
One
Pool / Spa
None
Construction
Brick, Cement Siding
Lot Description
Subdivision Lot, Rectangular Lot
Exterior
Outdoor Grill, Irrigation System, Rain Gutters, Other, Outdoor Kitchen
Lot Size in Acres
1.62
Foundation
Slab
Energy Features
Insulation, High Efficiency Water Heater, Insulated Doors, Programmable Thermostat
Roof
Composition
Road Surface
All Weather Surface
Septic or Sewer
Aerobic Septic
Street Utilities
Underground Utilities, Cable Available, Satellite
Water
Community
Has Waterfront
No
Parking Description
Inside Entrance, Garage Door Opener, Concrete
Is One Story
Yes
Garage Spaces
3
School
Elementary School
Owens
High School
Tyler Legacy
Middle School
Three Lakes
Additional Information
Property Type
SFR
Taxes
7313.92
Property SubType
Single Family Residence
Tax Year
2026
Year Built
2025
Community Features
Curbs
Status
Active
Documents Available
Survey Plat
General
Audio and Video Surveillance, Security Lights, Security System, Smoke Detector(s)
Square Feet Source
Scad
Similar Listings
Mortgage Calculator
$3,498
per month
30 Year Fixed. 3.52% Interest Rate.
Principal + Interest
$2,700
Monthly Tax
$624
Monthly Insurance
$174
yrs
%
$
$
Based on a fully amortized fixed rate loan. Ask your agent for the tax rates in your area. Insurance estimate is based on an average cost, your final premium cost will be determined by the type of coverage you select. This program only provides an estimate.
Schools
Walk Score
Listing Courtesy of Robin Liles, Coldwell Banker Apex, REALTORS

© 2026 Greater Tyler Association of REALTORS®. All rights reserved.
© 2026 Greater Tyler Association of REALTORS®. All rights reserved.
The data relating to real estate for sale on this website comes in part from the Internet Data Exchange (IDX) of the Greater Tyler Association of REALTORS® Multiple Listing Service. IDX information is provided exclusively for consumers? personal, non-commercial use, that it may not be used for any purpose other than to identify prospective properties consumers may be interested in purchasing, and that data is deemed reliable but is not guaranteed accurate by the MLS. The MLS may, at its discretion, require use of other disclaimers as necessary to protect Participants and/or the MLS from liability.
GTAR data last updated at August 19, 2026, 8:26 PM CT
Real Estate IDX Powered by iHomefinder