
6141 S. PARK CENTRAL COURT, TYLER, TX 75703
Homes for sale in Tyler.
Homes for sale in 75703.
List Price$727,000
6141 S. Park Central Court
Tyler, TX 75703



Listing #26004112
3
Bedrooms
4 full, 1 partial
Bathrooms
3,094
Square Feet
House
Type
About This Property
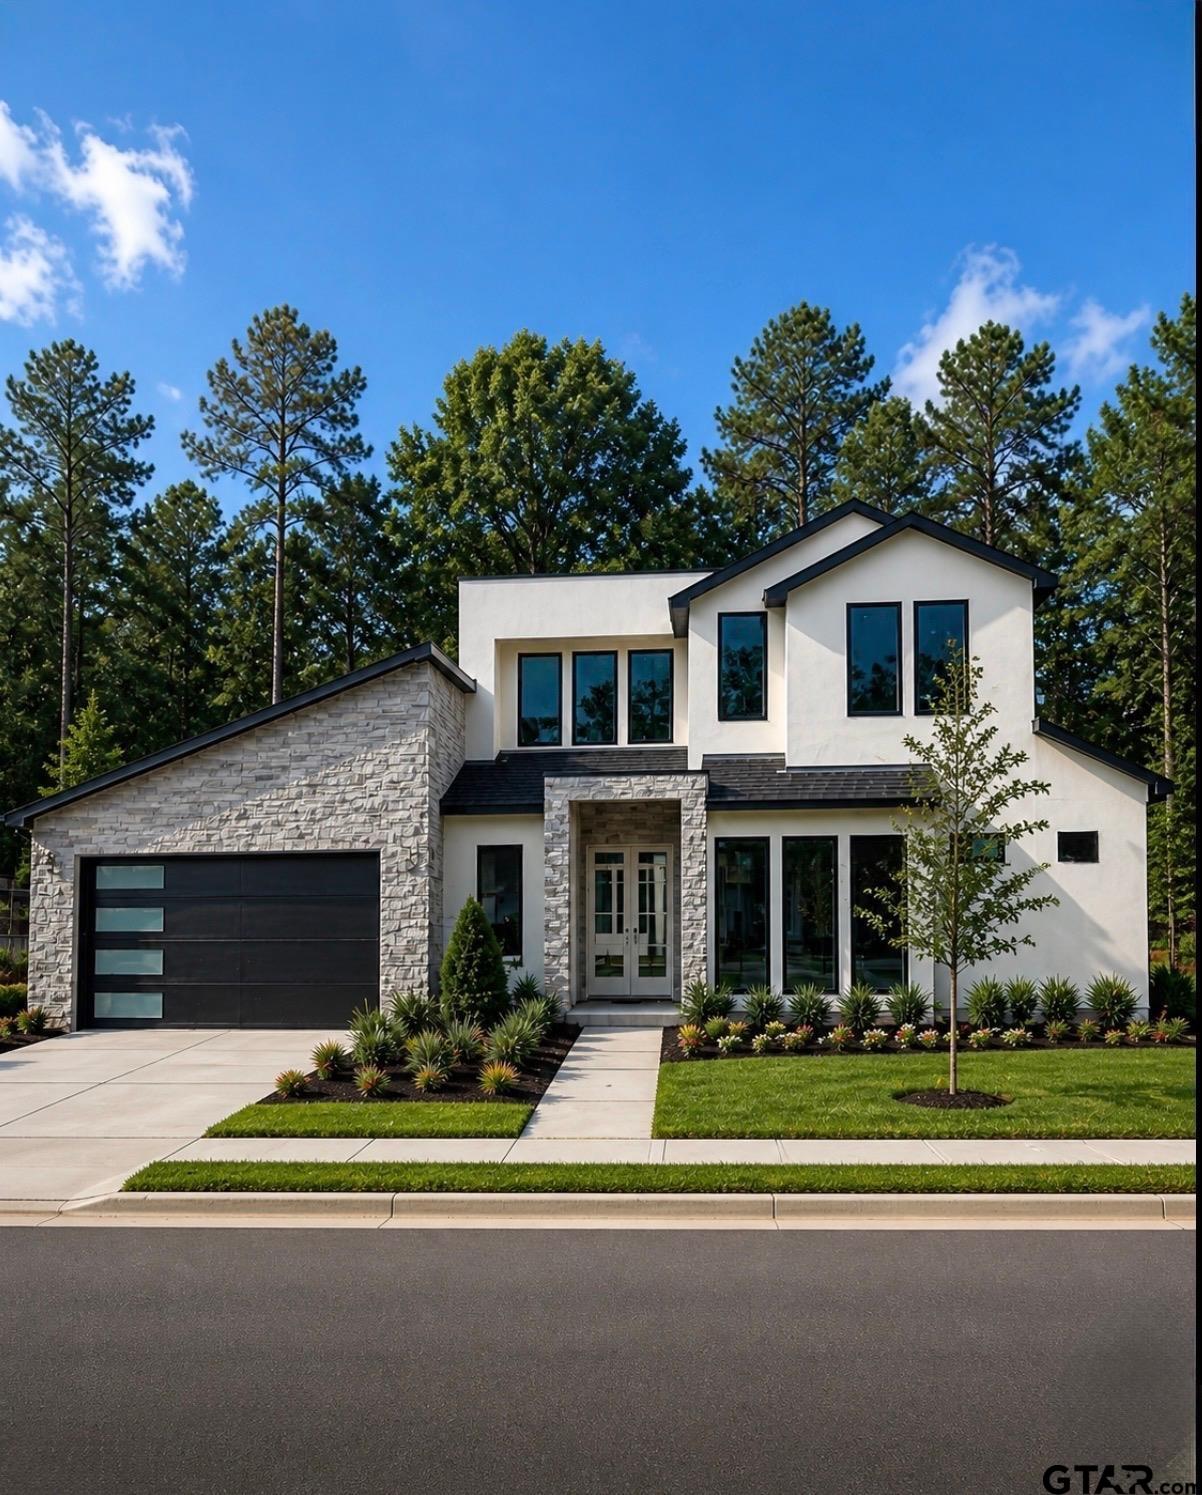
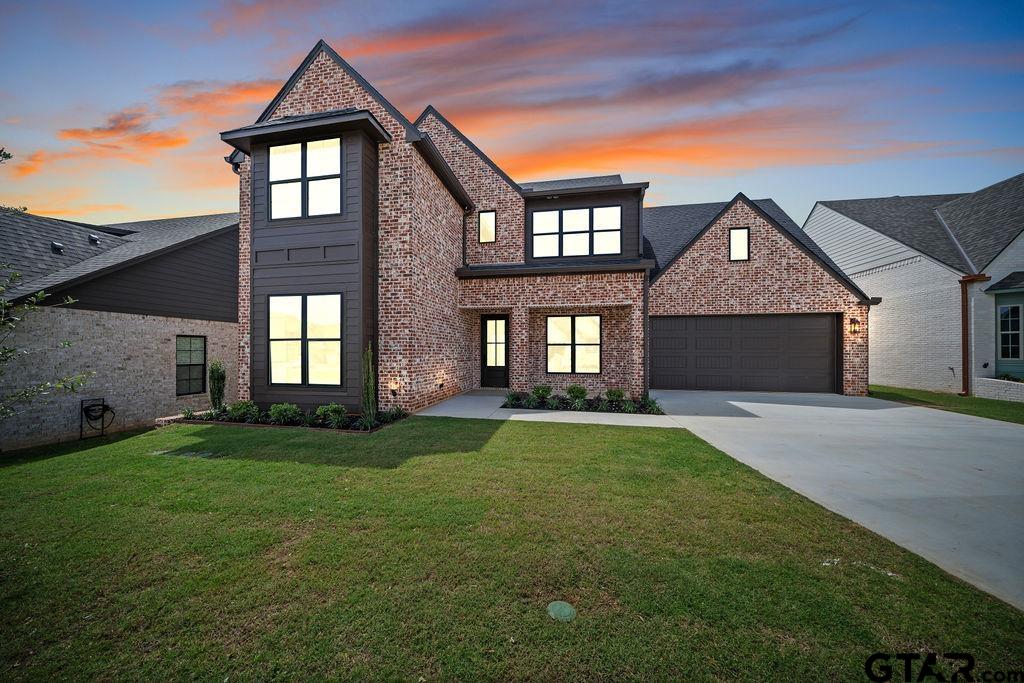
Welcome to Park Central, a gated community nestled among towering trees, in the heart of South Tyler. Enjoy the serene beauty of nature while being just minutes away from shopping, dining, entertainment, and top-rated schools. Whether you're exploring the nearby parks and trails or taking a short drive to downtown Tyler, you'll find everything conveniently accessible. Amenities include a clubhouse with entertaining space, community pool for summer fun, and greenspace. Experience the perfect blend of tranquility and convenience in a place you'll love to call home. Step inside to this modern masterpiece, where clean lines, open spaces, and natural light define every corner. Nestled in a sought-after neighborhood this 3-bedroom, 4.5 bath, 2-car garage, with living and additional office space offers the perfect blend of architectural sophistication and functional design. Expansive open-concept layout, chef's kitchen, luxurious primary suite are just a few of the elegant details this home has to offer. The kitchen is complete with a massive kitchen island, quartz countertops, tons of storage, pot filler, gas cooktop and a hidden walk-in pantry. Spacious bedrooms with all ensuite bathrooms, two living areas with an additional study. Outside is a spacious covered patio perfect for grilling and entertaining. More details to come as this home is schedule for completion in June 2026. It's not too late to choose your own finishes. Schedule your appointment today!
Property Features
Location Information
County
Smith
Directions
From Loop 323, turn south on New Copeland Rd. Left into Park Central. Take an immediate right inside the gate to get to the lot. Lot numbers are marked with signs.
Subdivision
Park Central Addition
Interior Features
Rooms
Office, Family Room, 2 Living Areas, Great Room
Fireplace Description
Insert Units
Interior
Ceiling Fan, Washer Hookup
Heating
Central/Gas
Full Baths
4
Cooling
Central Electric, Ceiling Fan(s)
1/2 Baths
1
Appliances
Range/Oven-Gas, Dishwasher, Disposal, Microwave, Pantry
Dining Room Description
Breakfast Room, Breakfast Bar
Exterior Features
Style
Contemporary/Modern
Garage Spaces
2
Stories
2 Stories
Fencing
Wood Fence
Construction
Stucco
Pool / Spa
None
Exterior
Security Gate, Patio Covered, Sprinkler System, Security Lighting, Gutter(s), Porch, Landscape Lighting
Other Structures
None
Foundation
Slab
Has Waterfront
No
Roof
Composition
School
Elementary School
Whitehouse - Brown
High School
Whitehouse
Middle School
Whitehouse
Additional Information
Property Type
SFR
Taxes
1186.23
Property SubType
Single Family Detached
Tax Year
2025
Year Built
2026
Common Area Features
Community Pool, Security - Gated
Status
Active
Square Feet Source
Builder
Similar Listings
Mortgage Calculator
$3,393
per month
30 Year Fixed. 3.52% Interest Rate.
Principal + Interest
$2,619
Monthly Tax
$605
Monthly Insurance
$169
yrs
%
$
$
Based on a fully amortized fixed rate loan. Ask your agent for the tax rates in your area. Insurance estimate is based on an average cost, your final premium cost will be determined by the type of coverage you select. This program only provides an estimate.
Schools
Walk Score
Listing Courtesy of Andrea Gesse, Newberry Real Estate

© 2026 Greater Tyler Association of REALTORS®. All rights reserved.
© 2026 Greater Tyler Association of REALTORS®. All rights reserved.
The data relating to real estate for sale on this website comes in part from the Internet Data Exchange (IDX) of the Greater Tyler Association of REALTORS® Multiple Listing Service. IDX information is provided exclusively for consumers? personal, non-commercial use, that it may not be used for any purpose other than to identify prospective properties consumers may be interested in purchasing, and that data is deemed reliable but is not guaranteed accurate by the MLS. The MLS may, at its discretion, require use of other disclaimers as necessary to protect Participants and/or the MLS from liability.
GTAR data last updated at May 31, 2026, 6:25 PM CT
Real Estate IDX Powered by iHomefinder