
6923 SAINT ANTHONY DRIVE, TYLER, TX 75703
Homes for sale in Tyler.
Homes for sale in 75703.
List Price$560,000
6923 Saint Anthony Drive
Tyler, TX 75703

Listing #26004581
3
Bedrooms
2 full, 1 partial
Bathrooms
2,430
Square Feet
House
Type
About This Property
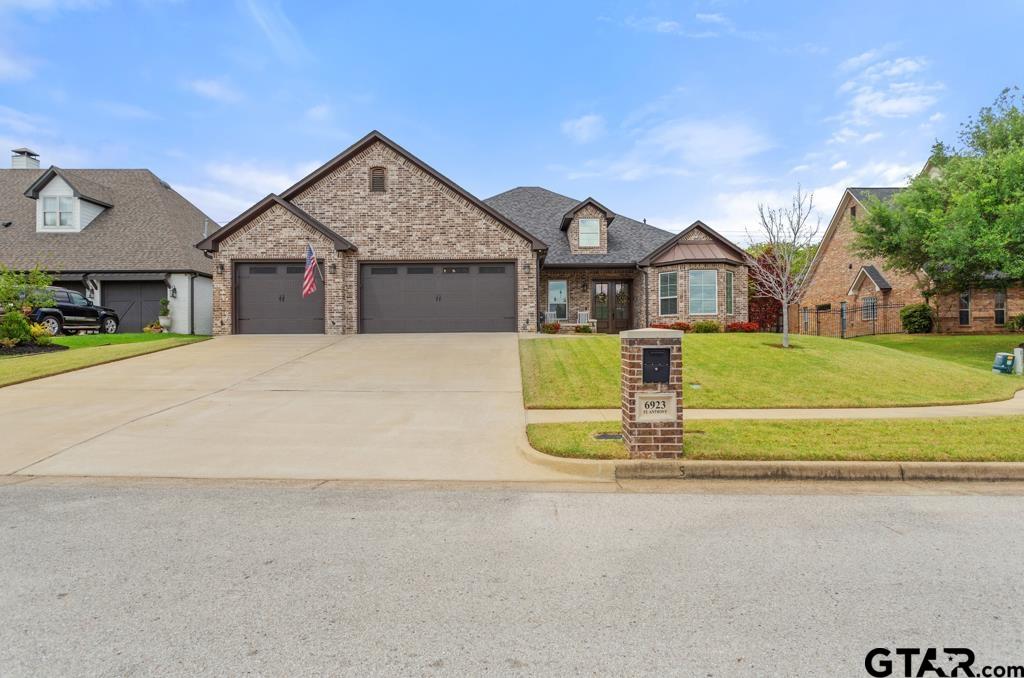
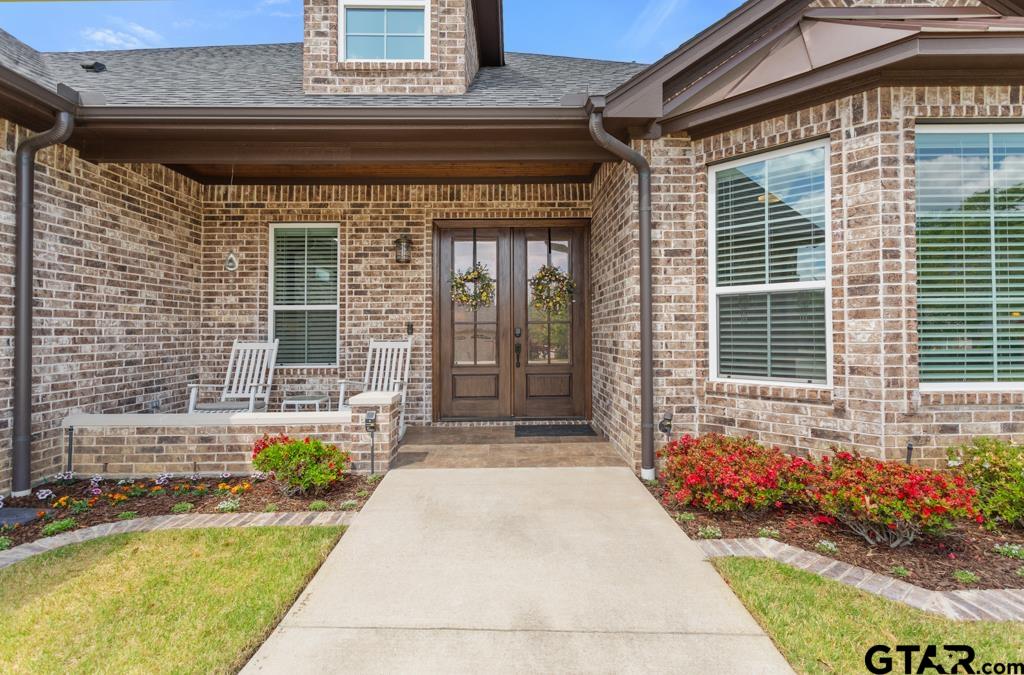
Seller is motivated! Step inside and discover a luxury home where space, comfort, and thoughtful design come together. With 10-foot ceilings, elegant crown molding, and extra-wide 36-inch doorways, this beautifully crafted 3-bedroom, 2.5-bath home offers both style and functionality from the moment you enter. The open layout connects the kitchen, dining, and living areas, creating a natural flow for everyday living and entertaining. Large windows bring in natural light and overlook the screened patio and landscaped backyard, offering a peaceful place to relax or gather. The tiled patio features a natural gas log stove, ceiling fan. The side patio features a gas line ready for outdoor cooking, with a pass through window to the kitchen. The kitchen would be a chef's dream: designed with both convenience and quality in mind, featuring granite countertops, custom cabinetry, a walk-in pantry, wet bar with reverse osmosis system, smart oven/microwave combination, and a 5-burner natural gas cooktop. The primary suite offers a comfortable retreat with a recessed ceiling and ambient lighting, while the ensuite bath includes granite vanities, a soaking tub, and a zero-threshold tiled walk-in shower with grab bars. Two additional bedrooms provide flexible space that can easily adapt to a variety of needs. Additional highlights include foam insulation, multi-stage HVAC with smart thermostat, whole-home surge protection, smart garage door openers, irrigation system with rain sensor, French drain system, and a large air-conditioned floored attic storage area accessible by a full staircase. (There is also the potential for a bonus room in the attic that could be finished out for future use.) There are many additional upgrades and thoughtful details throughout the home. Ask your agent for the full feature sheet to explore all of the unique elements this property has to offer. Property boundary lines are approximate. Buyer and buyer's agent to verify all information.
Property Features
Location Information
County
Smith
Directions
Head west on S SW Loop 323 toward S SW Loop 323, Turn right onto FM 2493 S, Turn left onto Three Lakes Pkwy, Turn left onto St Anthony Dr, Destination will be on the left
Subdivision
Waters Edge @ Oak Hollow
Interior Features
Rooms
Utility Room, 1 Living Area
Fireplace Description
Gas Only
Interior
Ceiling Fan, Security System, Attic Stairs, Blinds, Smart Home Features
Heating
Central/Electric, Fireplace
Full Baths
2
Cooling
Central Electric
1/2 Baths
1
Water Heater
Tankless-Gas, Other/See Remarks
Dining Room Description
Breakfast Bar
Appliances
Dishwasher, Disposal, Microwave, Oven-Electric, Cooktop-Gas, Island
Exterior Features
Style
Traditional
Fencing
Wood Fence, Metal Fence, Brick Fence
Stories
1 Story
Pool / Spa
None
Construction
Stone/Rock, Wood Frame, Brick and Stone
Other Structures
None
Exterior
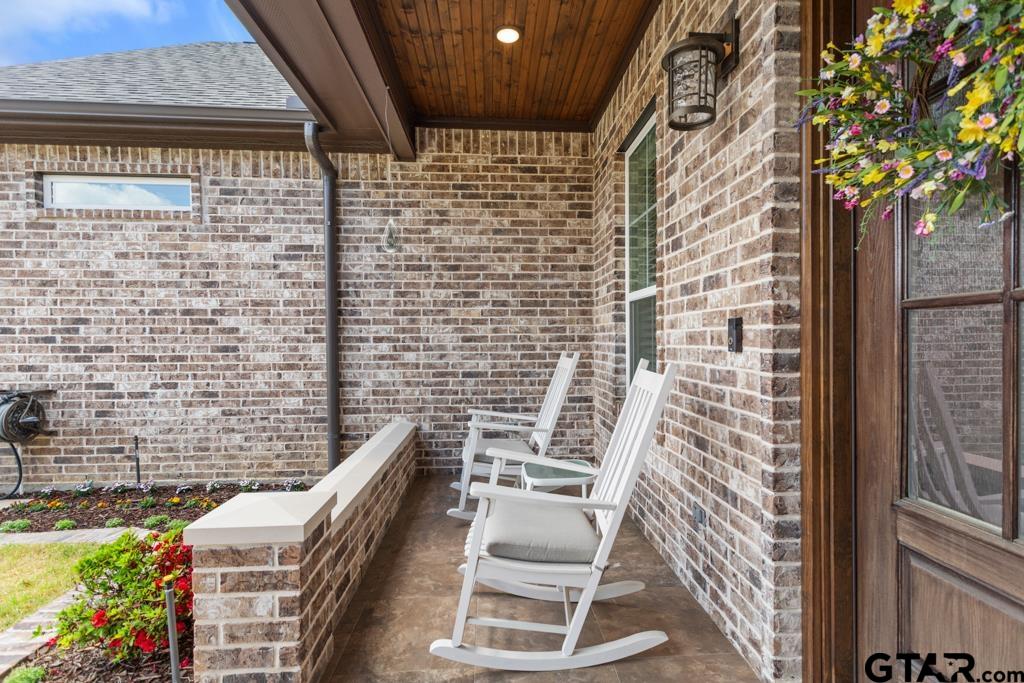
Screened Porch, Patio Covered, Sprinkler System, Gutter(s), Landscape Lighting
Lot Size in Acres
0.246
Foundation
Slab
Street Utilities
Paved, Curbs, Public Sidewalk
Roof
Wood Shingle
Has Waterfront
No
Water
Other/See Remarks
Is One Story
Yes
Garage Spaces
3
School
Elementary School
Jack
High School
Tyler Legacy
Middle School
Three Lakes
Additional Information
Property Type
SFR
Taxes
$3,360.74
Property SubType
Single Family Detached
Tax Year
2025
Year Built
2019
Square Feet Source
SCAD
Status
Active
Similar Listings

Mortgage Calculator
$2,613
per month
30 Year Fixed. 3.52% Interest Rate.
Principal + Interest
$2,017
Monthly Tax
$466
Monthly Insurance
$130
yrs
%
$
$
Based on a fully amortized fixed rate loan. Ask your agent for the tax rates in your area. Insurance estimate is based on an average cost, your final premium cost will be determined by the type of coverage you select. This program only provides an estimate.
Schools
Walk Score
Listing Courtesy of Camille Brown, Leslie Cain Realty, LLC

© 2026 Greater Tyler Association of REALTORS®. All rights reserved.
© 2026 Greater Tyler Association of REALTORS®. All rights reserved.
The data relating to real estate for sale on this website comes in part from the Internet Data Exchange (IDX) of the Greater Tyler Association of REALTORS® Multiple Listing Service. IDX information is provided exclusively for consumers? personal, non-commercial use, that it may not be used for any purpose other than to identify prospective properties consumers may be interested in purchasing, and that data is deemed reliable but is not guaranteed accurate by the MLS. The MLS may, at its discretion, require use of other disclaimers as necessary to protect Participants and/or the MLS from liability.
GTAR data last updated at May 31, 2026, 6:25 PM CT
Real Estate IDX Powered by iHomefinder