
2206 KENNEBUNK LANE, TYLER, TX 75703
Homes for sale in Tyler.
Homes for sale in 75703.
List Price$425,000
2206 Kennebunk Lane
Tyler, TX 75703



Listing #26005104
About This Property
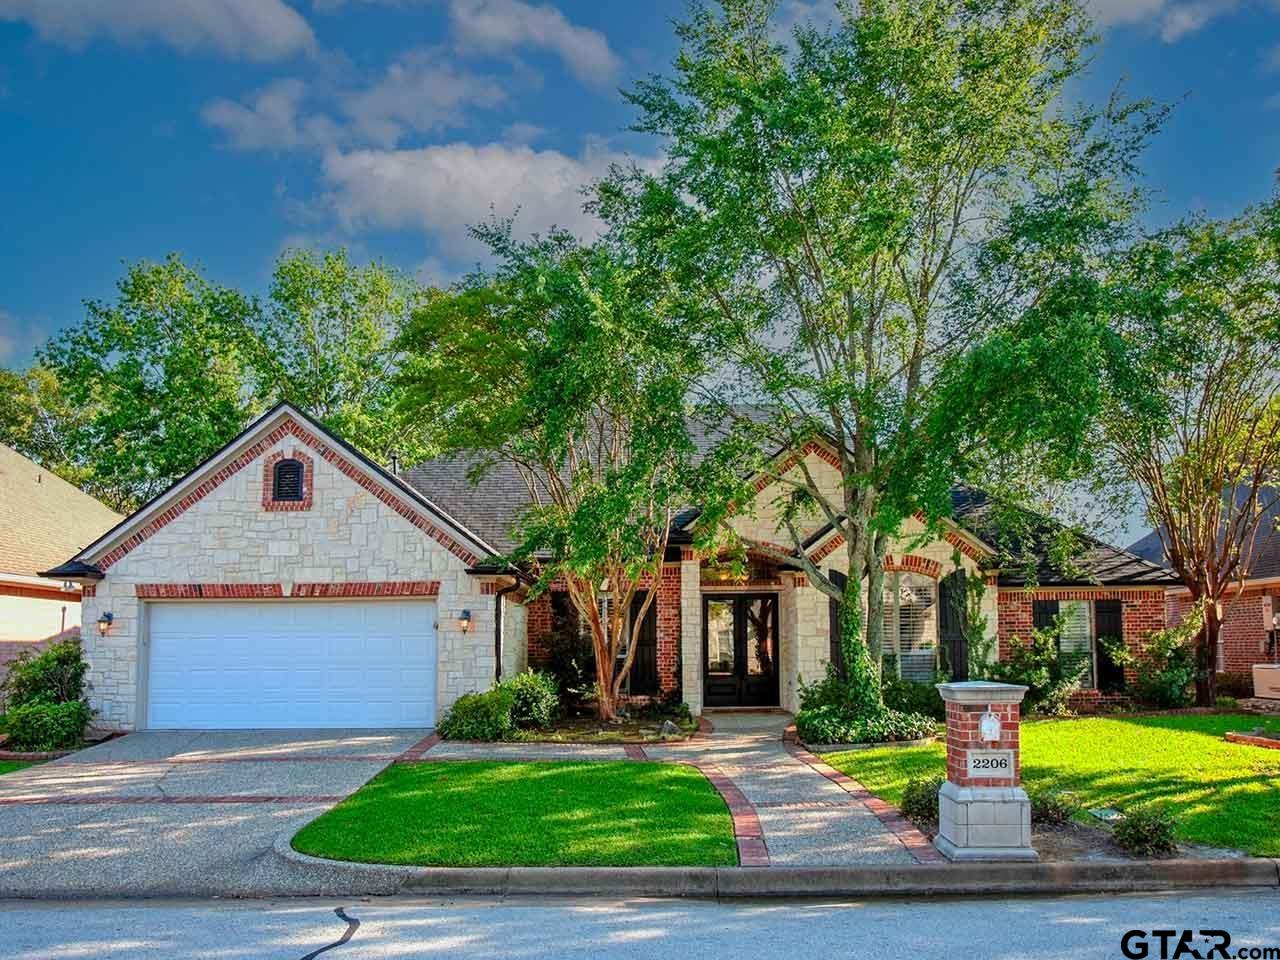
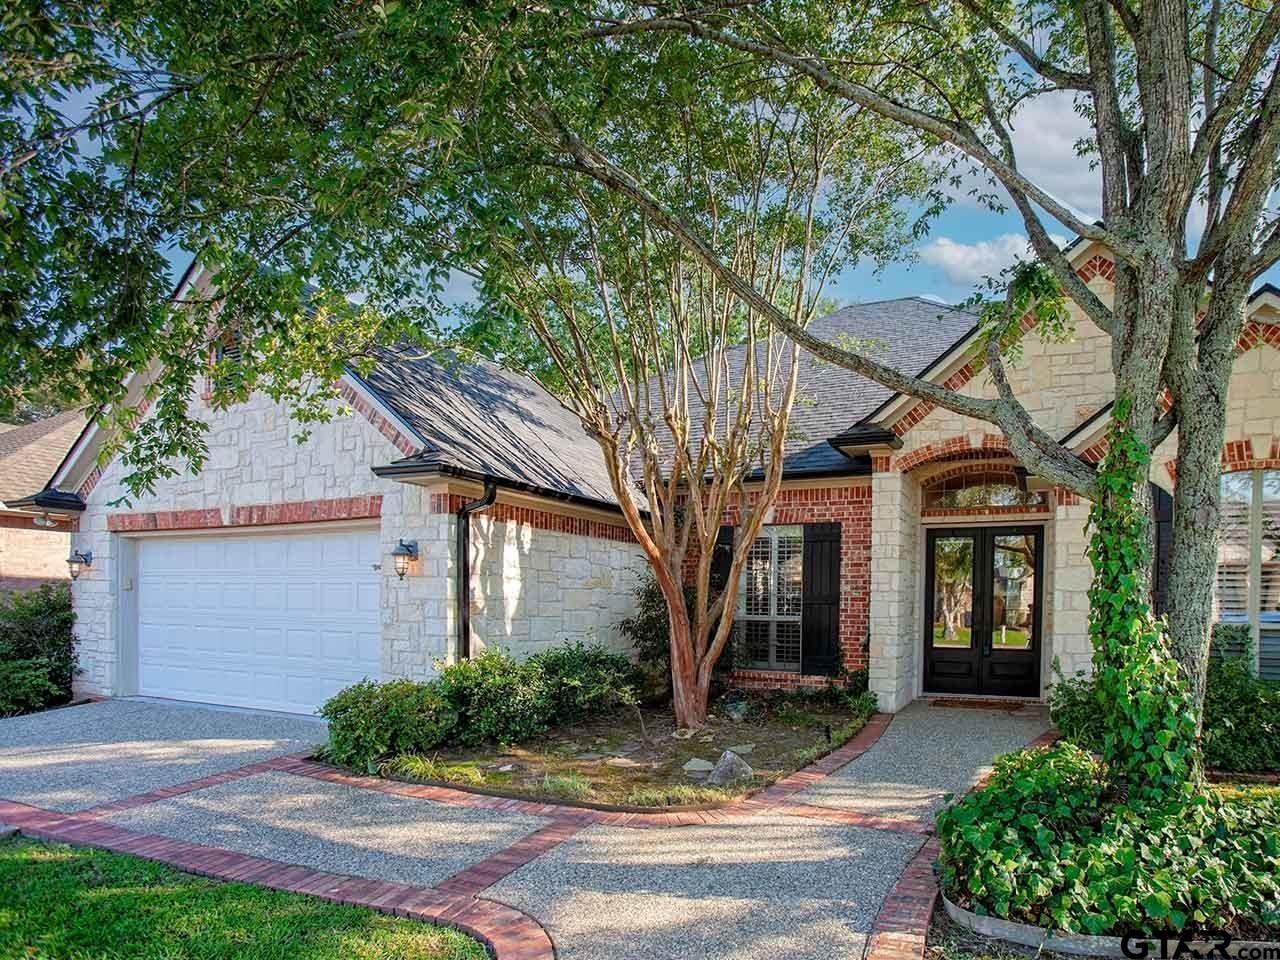
Welcome to the gated community of Ashmore in desirable South Tyler, where comfort, convenience, and timeless design come together. This custom-built 2001 home offers 3 bedrooms, 2 full baths, and a convenient powder bath just off the kitchen, all thoughtfully arranged across 2,678 square feet. Step inside to discover spacious formal living and dining rooms--perfect for entertaining or everyday elegance. The kitchen is well-appointed with a gas cooktop, custom cabinetry, a pantry, work island and an extended breakfast bar for additional seating. It opens seamlessly to a sunny breakfast area with a built-in desk and flows into a warm, inviting family room anchored by a stone fireplace. The primary suite is a true retreat, easily accommodating a king-sized bed with room to spare, and featuring a generous walk-in closet plus a cozy sitting area or ideal work-from-home space. Two guest bedrooms share a Jack-and-Jill bath on the same hallway with the primary suite. A large laundry room adds functionality with abundant storage and a stainless sink. One of the home's standout features is the expansive sunroom, complete with a stunning wood-burning stone fireplace--offering additional living space not included in the home's square footage. A new roof will be installed soon, providing added peace of mind. Enjoy the benefits of gated community living with HOA dues of just $450 per year, covering entry landscaping and two security gates--all in a prime South Tyler location close to shopping, dining, and medical. This is a wonderful opportunity to own a well-built home in one of South Tyler's most convenient locations with a low maintenance lifestyle. Tyler ISD. Fresh grocery store is just down the street!
Property Features
Location Information
County
Smith
Directions
From Cumberland Rd at Old Jacksonville/FM 2493, drive north toward Grande on Old Jacksonville past Fresh Grocery. Turn right into Ashmore. Right on Ashmore Lane, Left on Dover Lane, Right on Salisbury, Right on Kennebunk to sign on left. 2206.
Subdivision
Ashmore
Interior Features
Rooms
Separate Formal Living, Family Room, Utility Room, Sunroom, 2 Living Areas
Heating
Central/Gas, Fireplace
Interior
Central Vacuum, Ceiling Fan, Security System, Attic Stairs, Blinds, Smoke Alarm, Plantation Shutters, Washer Hookup, Electric Dryer Hookup
Cooling
Central Electric
Full Baths
2
Floors
Carpet, Wood, Tile
1/2 Baths
1
Water Heater
Standard-Gas
Has Dining Room
Yes
Disabled Features
Hand Rails
Dining Room Description
Separate Formal Dining, Kitchen/Eating Combo, Breakfast Bar
Appliances
Dishwasher, Disposal, Microwave, Pantry, Oven-Electric, Cooktop-Gas, Island
Fireplace Description
Two or More, Gas Starter, Gas Logs
Exterior Features
Style
Traditional
Driveway
Concrete
Stories
1 Story
Fencing
Wood Fence
Construction
Brick and Stone
Pool / Spa
None
Exterior
Screened Porch, Patio Open, Sprinkler System, Security Lighting, Gutter(s), Other/See Remarks
Other Structures
None
Foundation
Slab
Lot Description
Subdivision Lot, Rectangular
Roof
Composition
Garage / Carport
Front Entry
Septic or Sewer
Public Sewer
Street Utilities
Paved, Underground Utilities, Curbs
Water
Public
Has Waterfront
No
Garage Spaces
2
Is One Story
Yes
School
Elementary School
Rice
High School
Tyler Legacy
Middle School
Three Lakes
Additional Information
Property Type
SFR
Tax Year
2025
Property SubType
Single Family Detached
Common Area Features
Common Areas, Security - Gated
Year Built
2001
Documents Available
Survey Plat, Deed Restrictions
Status
Active
Square Feet Source
SCAD
Taxes
2,276
Similar Listings

Mortgage Calculator
$1,984
per month
30 Year Fixed. 3.52% Interest Rate.
Principal + Interest
$1,531
Monthly Tax
$354
Monthly Insurance
$99
yrs
%
$
$
Based on a fully amortized fixed rate loan. Ask your agent for the tax rates in your area. Insurance estimate is based on an average cost, your final premium cost will be determined by the type of coverage you select. This program only provides an estimate.
Schools
Walk Score
Listing Courtesy of Andrea Lynch, Shilling Real Estate Company

© 2026 Greater Tyler Association of REALTORS®. All rights reserved.
© 2026 Greater Tyler Association of REALTORS®. All rights reserved.
The data relating to real estate for sale on this website comes in part from the Internet Data Exchange (IDX) of the Greater Tyler Association of REALTORS® Multiple Listing Service. IDX information is provided exclusively for consumers? personal, non-commercial use, that it may not be used for any purpose other than to identify prospective properties consumers may be interested in purchasing, and that data is deemed reliable but is not guaranteed accurate by the MLS. The MLS may, at its discretion, require use of other disclaimers as necessary to protect Participants and/or the MLS from liability.
GTAR data last updated at May 31, 2026, 6:25 PM CT
Real Estate IDX Powered by iHomefinder