
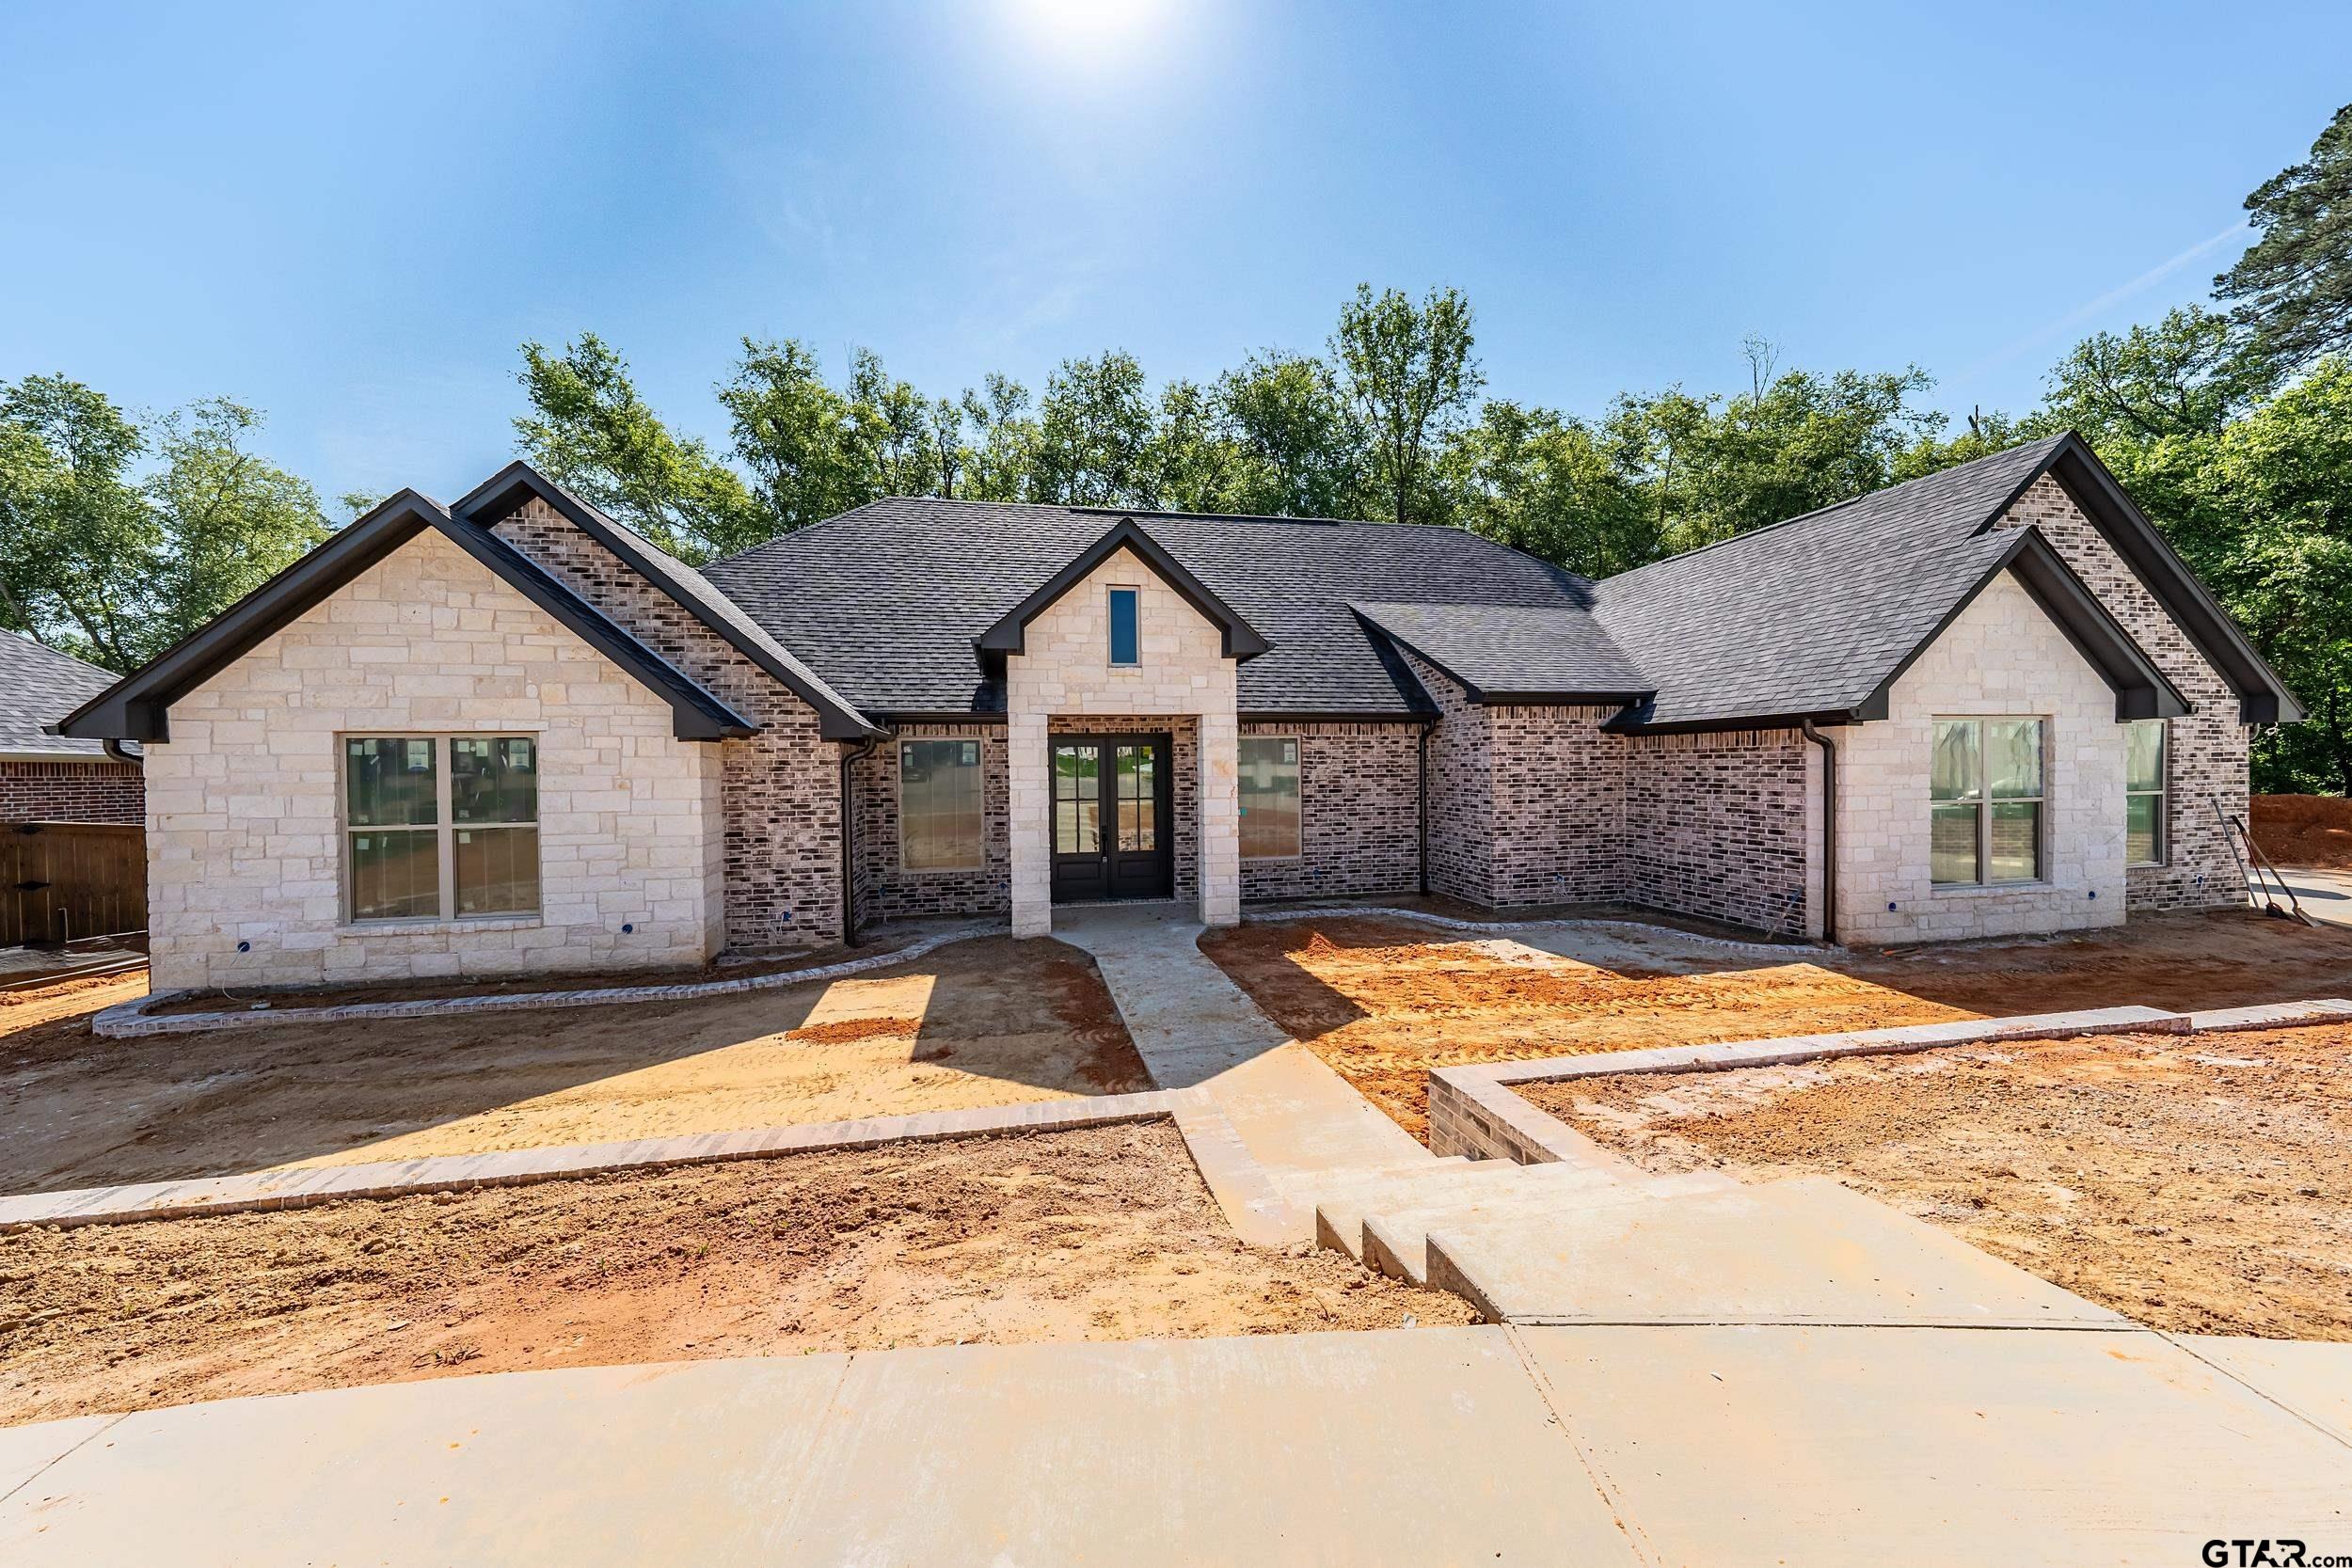
4628 FLAT CREEK CV, TYLER, TX 75703
Homes for sale in Tyler.
Homes for sale in 75703.
List Price$595,000
4628 Flat Creek Cv
Tyler, TX 75703
Listing #26005607
About This Property
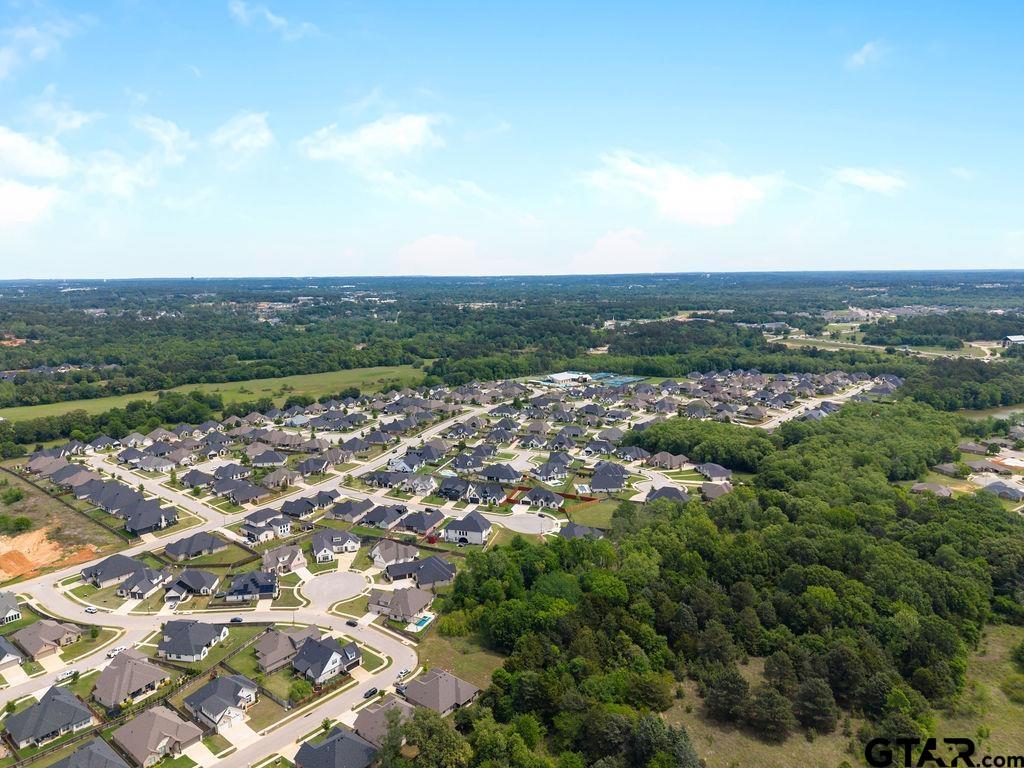
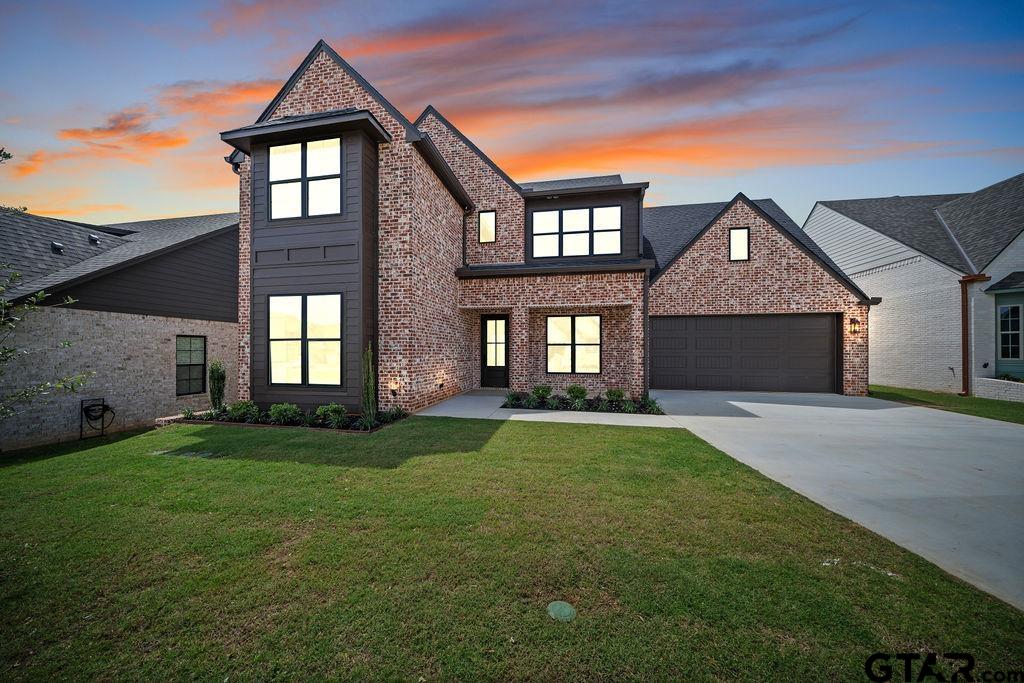
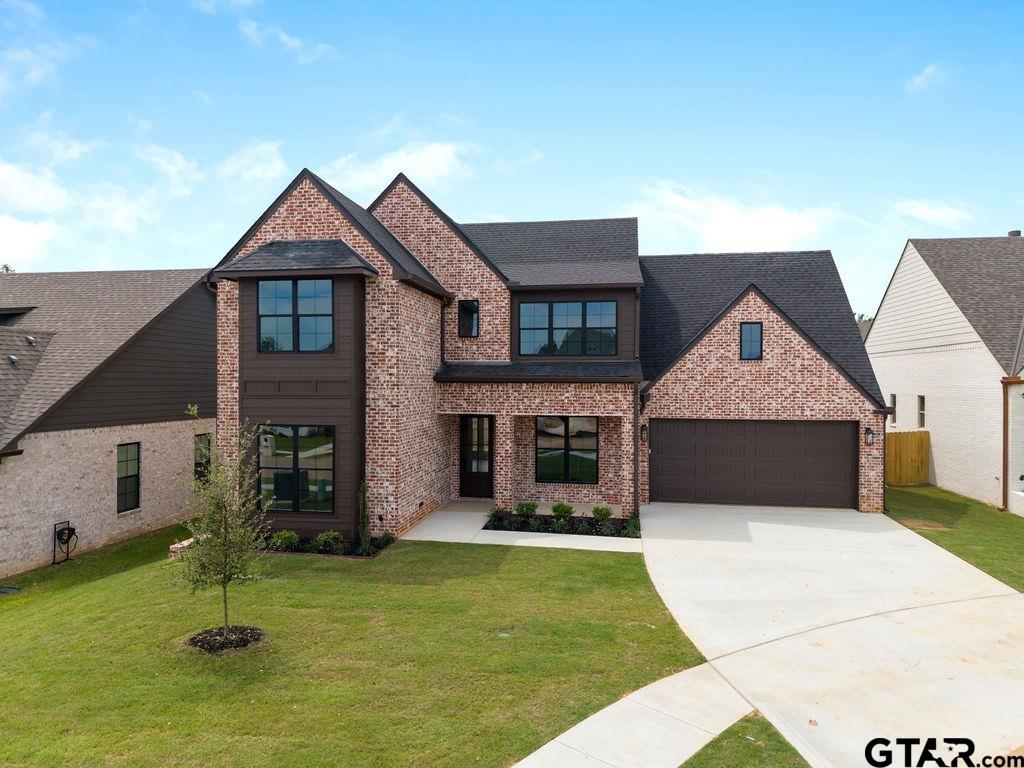
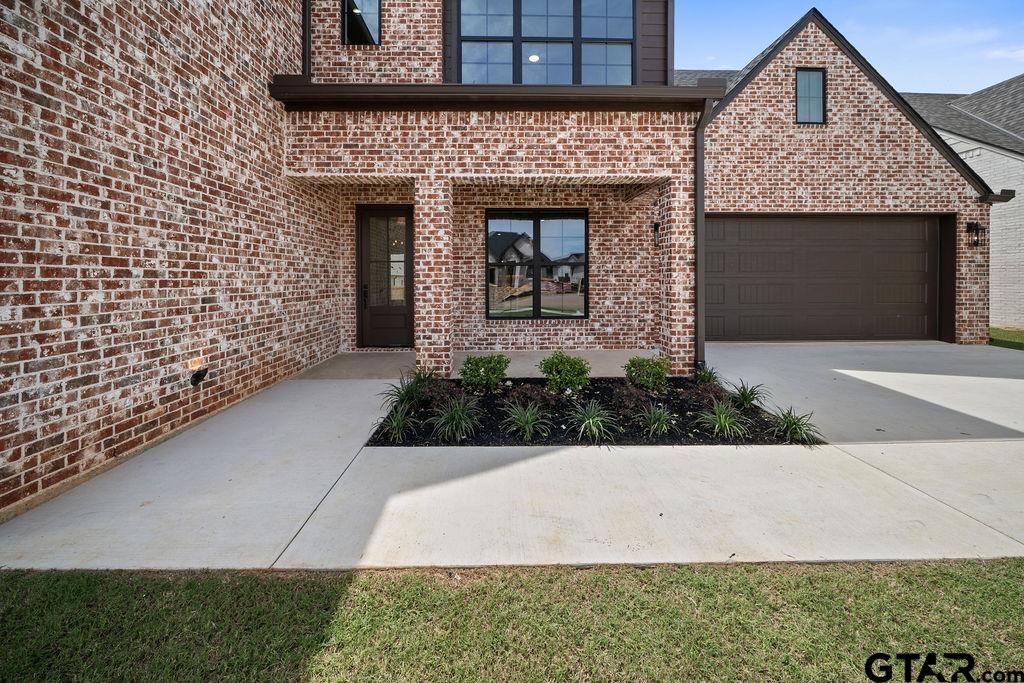
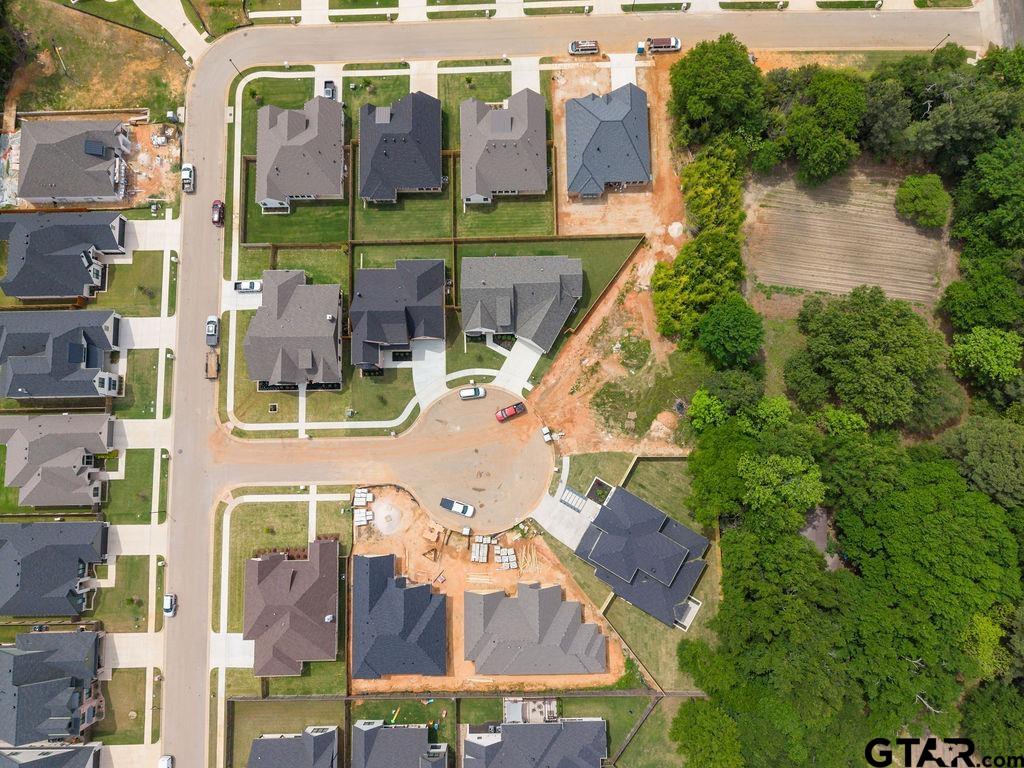
Experience upscale living in the highly desirable Oak Creek community in Tyler. Crafted by Foundation Homes and Design, this stunning two-story residence offers 4 bedrooms and 3 bathrooms, thoughtfully designed with elevated style and functionality. The open-concept layout showcases a striking living room ceiling detail, creating an inviting yet sophisticated atmosphere. The generously sized primary suite is a true retreat, complete with a spa-inspired bathroom and a large walk-in closet. The main living space flows effortlessly into a chef's kitchen featuring custom cabinetry, upscale finishes, and a discreetly tucked-away pantry. A separate guest suite ensures privacy and comfort for visitors. Step outside to a covered back porch with a beautiful tongue-and-groove ceiling--perfect for relaxing or entertaining. Situated within the prestigious Oak Creek neighborhood, residents enjoy convenient access to Tyler Athletic & Swim, the scenic Legacy Trail, and well-maintained community sidewalks. Ideally located near everything Tyler has to offer, this exceptional home blends luxury, comfort, and convenience. Don't miss your chance to make it yours.
Property Features
Location Information
County
Smith
Directions
Go South on Old Jacksonville to a Right into Oak Creek (behind Bruno's) to a Left on Club. Take a Left on Palo Pinto Creek Circle to a Left on Keechi Creek Road to a Right on Flat Creek Cove. 2nd house on the Left! SIY
Subdivision
Oak Creek
Interior Features
Rooms
Separate Formal Living, Game Room, Office, Utility Room, Library/Study, 2 Living Areas
Fireplace Description
One Wood Burning, Gas Starter
Interior
Ceiling Fan, Smoke Alarm
Heating
Central/Gas
Full Baths
3
Cooling
Central Electric
Has Dining Room
Yes
Water Heater
Tankless-Gas
Dining Room Description
Separate Formal Dining, Kitchen/Eating Combo
Appliances
Dishwasher, Microwave, Pantry, Oven-Electric, Cooktop-Gas, Island
Exterior Features
Style
Traditional
Garage Spaces
2
Stories
2 Stories
Driveway
Concrete
Is New Construction
Yes
Fencing
Wood Fence
Construction
Brick Veneer, New Construction
Pool / Spa
None
Exterior
Patio Covered, Sprinkler System, Security Lighting, Gutter(s), Porch, Landscape Lighting
Other Structures
None
Foundation
Slab
Lot Description
Subdivision Lot
Roof
Composition
Lot Size in Acres
0.15
Septic or Sewer
Public Sewer
Garage / Carport
Door w/Opener w/Controls, Front Entry
Water
Public
Has Waterfront
No
School
Elementary School
Jack
High School
Tyler Legacy
Middle School
Three Lakes
Additional Information
Property Type
SFR
Taxes
TBD
Property SubType
Single Family Detached
Tax Year
2026
Year Built
2026
Square Feet Source
Builder
Status
Active
Similar Listings
Mortgage Calculator
$2,777
per month
30 Year Fixed. 3.52% Interest Rate.
Principal + Interest
$2,144
Monthly Tax
$495
Monthly Insurance
$138
yrs
%
$
$
Based on a fully amortized fixed rate loan. Ask your agent for the tax rates in your area. Insurance estimate is based on an average cost, your final premium cost will be determined by the type of coverage you select. This program only provides an estimate.
Schools
Walk Score
Listing Courtesy of Jake Ashley, Dwell Realty

© 2026 Greater Tyler Association of REALTORS®. All rights reserved.
© 2026 Greater Tyler Association of REALTORS®. All rights reserved.
The data relating to real estate for sale on this website comes in part from the Internet Data Exchange (IDX) of the Greater Tyler Association of REALTORS® Multiple Listing Service. IDX information is provided exclusively for consumers? personal, non-commercial use, that it may not be used for any purpose other than to identify prospective properties consumers may be interested in purchasing, and that data is deemed reliable but is not guaranteed accurate by the MLS. The MLS may, at its discretion, require use of other disclaimers as necessary to protect Participants and/or the MLS from liability.
GTAR data last updated at May 31, 2026, 6:25 PM CT
Real Estate IDX Powered by iHomefinder