
6072 N PARK CENTRAL COURT, TYLER, TX 75703
Homes for sale in Tyler.
Homes for sale in 75703.
List Price$747,840
6072 N Park Central Court
Tyler, TX 75703

Listing #26006066
4
Bedrooms
3 full, 1 partial
Bathrooms
3,116
Square Feet
House
Type
About This Property
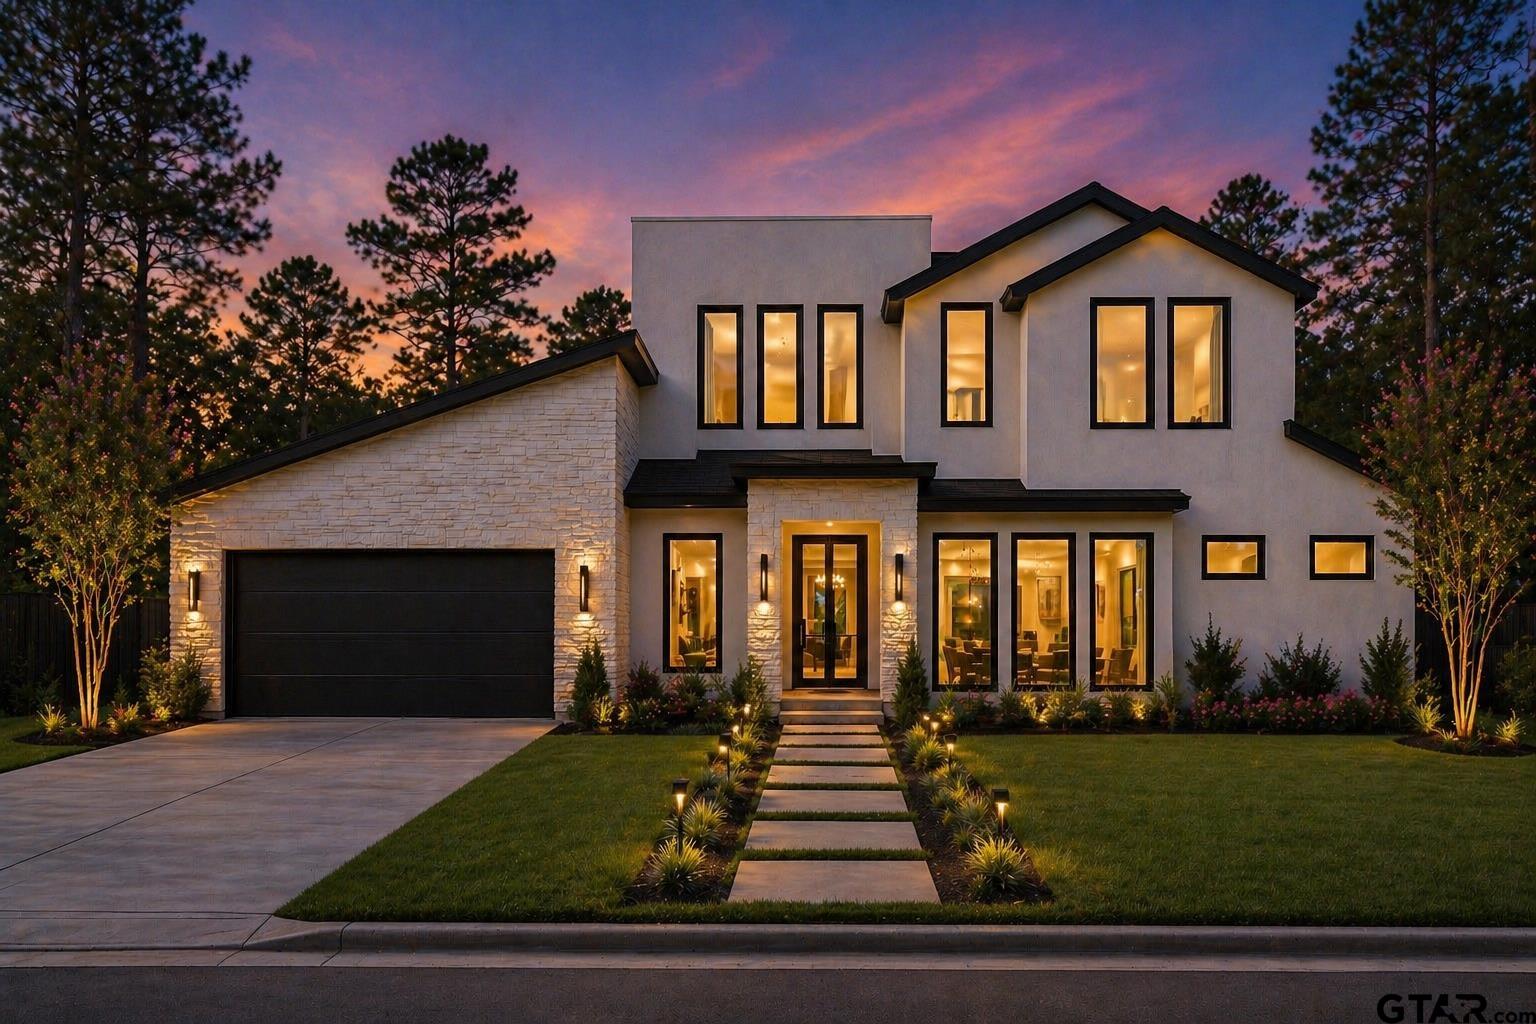
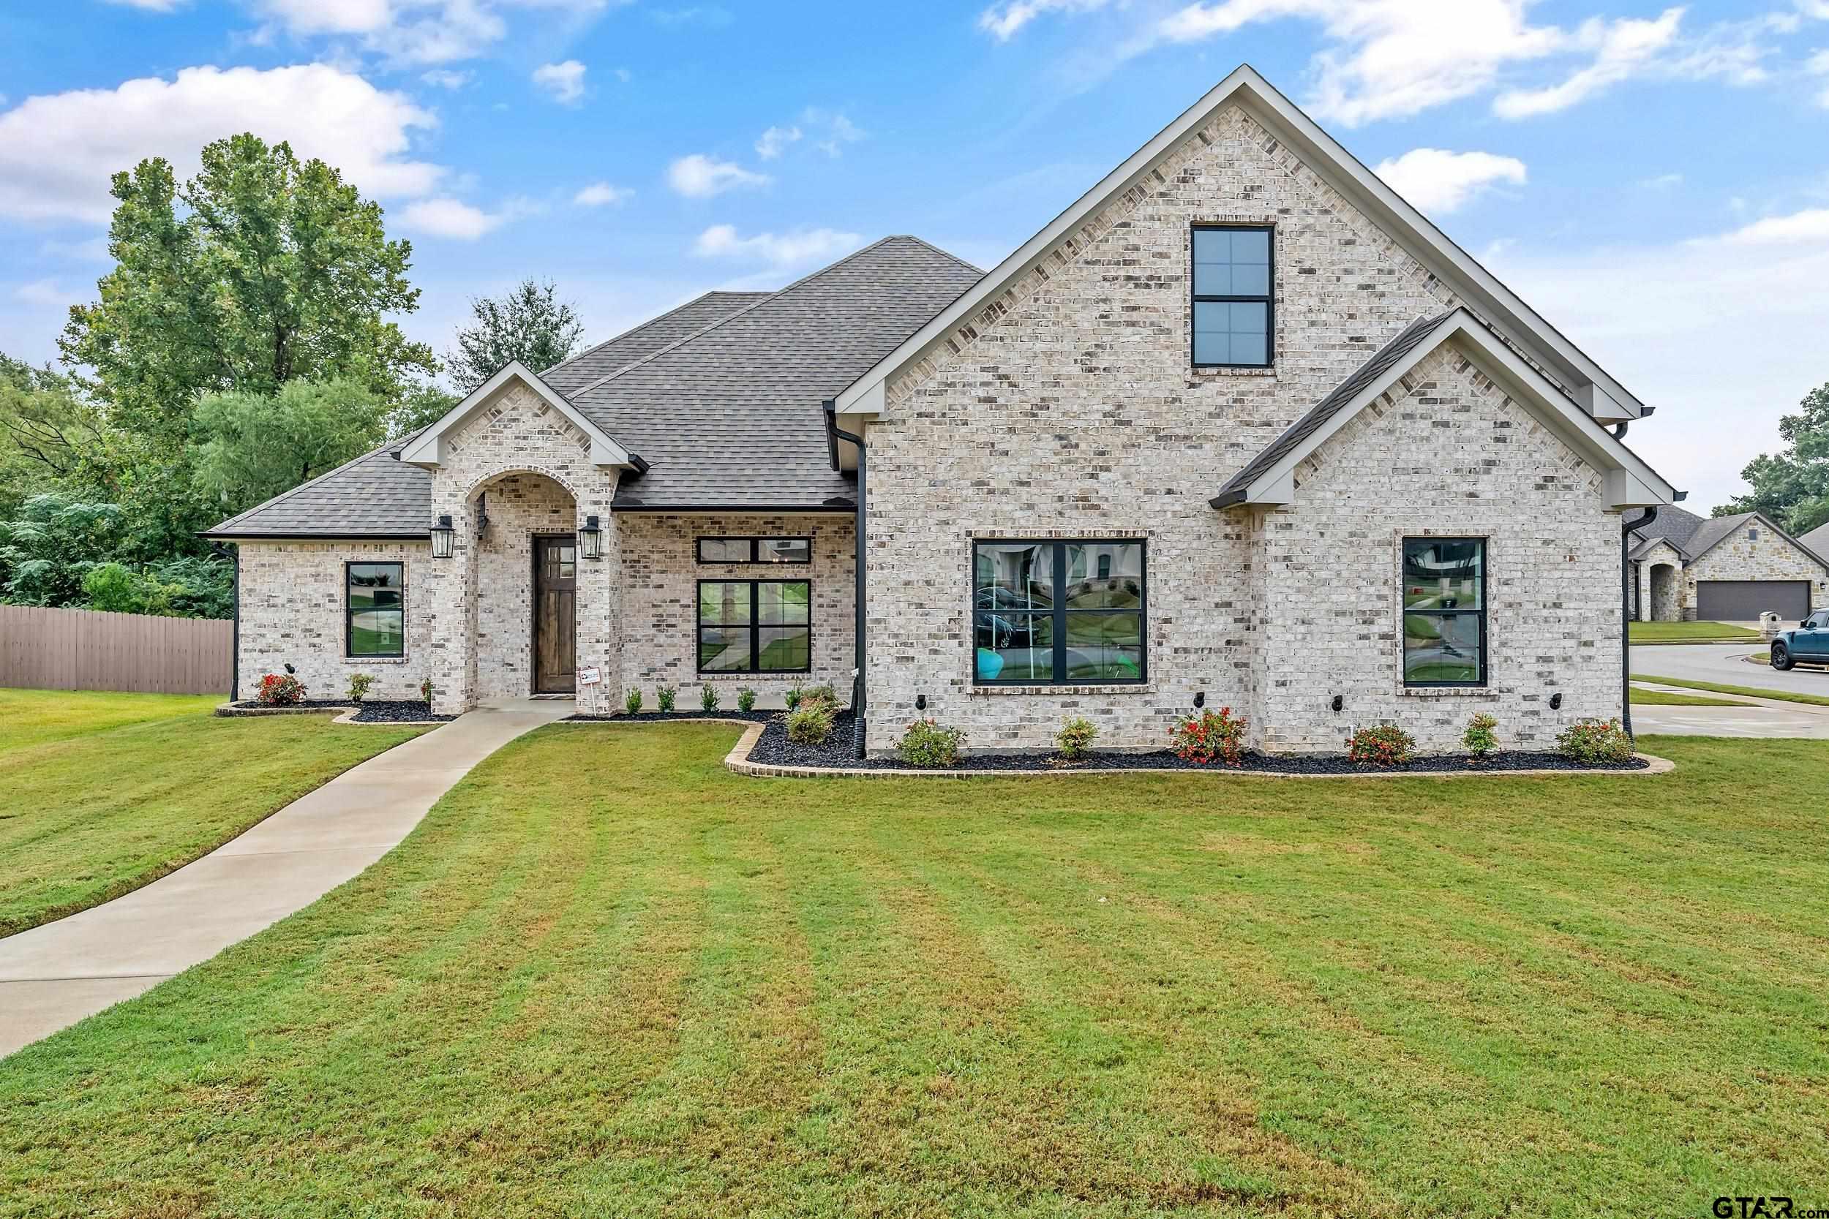
New construction two story home to be built in one of Tyler's most sought after gated communities. Construction will begin once under contract with an estimated 7 to 9 month completion timeline. Buyer may have the opportunity to select certain finishes depending on stage of construction. This home will offer approximately 3,116 sq ft of heated and cooled living space and 3,515 sq ft under roof. The floor plan features an open concept design with a spacious living area, dining area, and kitchen with large island, custom cabinetry, and designer finishes. A dedicated study is located on the first floor. The primary suite is located on the main level and includes a bathroom with dual vanities, soaking tub, walk through shower, and walk in closet. An additional bedroom and full bathroom are also located on the first floor. Upstairs includes additional bedrooms, bathrooms, and a flexible living area. Exterior features include a covered back patio with outdoor kitchen and a two car garage. Community amenities include gated entry, pool, and clubhouse. Located in Whitehouse ISD with convenient access to shopping, dining, and medical facilities. Buyer to verify all information. Photos are for illustrative purposes only and may include renderings or similar finishes. Final construction, materials, and selections may vary.
Property Features
Location Information
County
Smith
Directions
From Loop 323, take New Copeland Rd south. Turn left into Park Central and right inside the gate to the lot.
Subdivision
PARK CENTRAL
Interior Features
Rooms
Utility Room, Library/Study, 1 Living Area
Fireplace Description
Insert Units
Interior
Ceiling Fan, Smoke Alarm, Smart Home Features
Heating
Central/Gas
Full Baths
3
Cooling
Central Electric, Ceiling Fan(s)
1/2 Baths
1
Water Heater
Tankless-Gas
Dining Room Description
Breakfast Room, Breakfast Bar
Appliances
Range/Oven-Gas, Dishwasher, Pantry, Island
Exterior Features
Style
Contemporary/Modern
Garage Spaces
2
Stories
2 Stories
Fencing
Other/See Remarks
Construction
Stucco
Pool / Spa
None
Exterior
Outside BBQ Grill, Patio Covered, Sprinkler System, Security Lighting, Gutter(s), Porch
Other Structures
None
Foundation
Slab
Lot Size in Acres
0.248
Roof
Composition
Garage / Carport
Door w/Opener w/Controls, Front Entry
Septic or Sewer
Public Sewer
Street Utilities
Paved
Water
Public
Has Waterfront
No
School
Elementary School
Whitehouse - Brown
High School
Whitehouse
Middle School
Whitehouse
Additional Information
Property Type
SFR
Taxes
1,173.72
Property SubType
Single Family Detached
Tax Year
2025
Year Built
2026
Common Area Features
Common Areas, Community Pool, Security - Gated
Status
Active
Square Feet Source
Plans
Similar Listings
Mortgage Calculator
$3,491
per month
30 Year Fixed. 3.52% Interest Rate.
Principal + Interest
$2,694
Monthly Tax
$623
Monthly Insurance
$174
yrs
%
$
$
Based on a fully amortized fixed rate loan. Ask your agent for the tax rates in your area. Insurance estimate is based on an average cost, your final premium cost will be determined by the type of coverage you select. This program only provides an estimate.
Schools
Walk Score
Listing Courtesy of Janti Patel, Ramsey Realty Group - Longview

© 2026 Greater Tyler Association of REALTORS®. All rights reserved.
© 2026 Greater Tyler Association of REALTORS®. All rights reserved.
The data relating to real estate for sale on this website comes in part from the Internet Data Exchange (IDX) of the Greater Tyler Association of REALTORS® Multiple Listing Service. IDX information is provided exclusively for consumers? personal, non-commercial use, that it may not be used for any purpose other than to identify prospective properties consumers may be interested in purchasing, and that data is deemed reliable but is not guaranteed accurate by the MLS. The MLS may, at its discretion, require use of other disclaimers as necessary to protect Participants and/or the MLS from liability.
GTAR data last updated at May 31, 2026, 6:25 PM CT
Real Estate IDX Powered by iHomefinder