
21778 SYRAH LANE, TYLER, TX 75703
Homes for sale in Tyler.
Homes for sale in 75703.
List Price$884,900
21778 Syrah Lane
Tyler, TX 75703
Listing #26005498
4
Bedrooms
3 full, 1 partial
Bathrooms
3,300
Square Feet
House
Type
About This Property
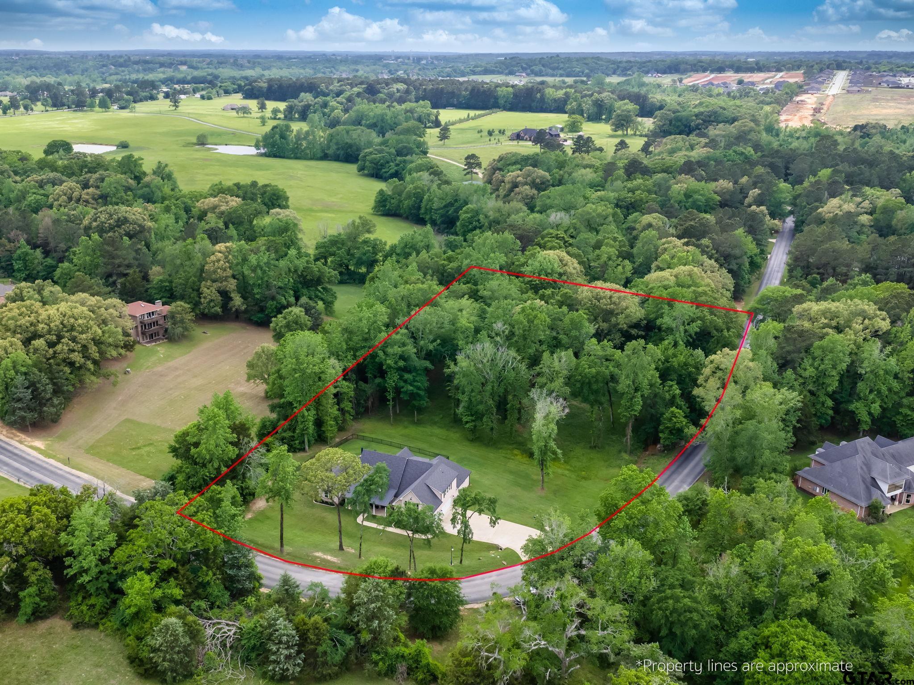
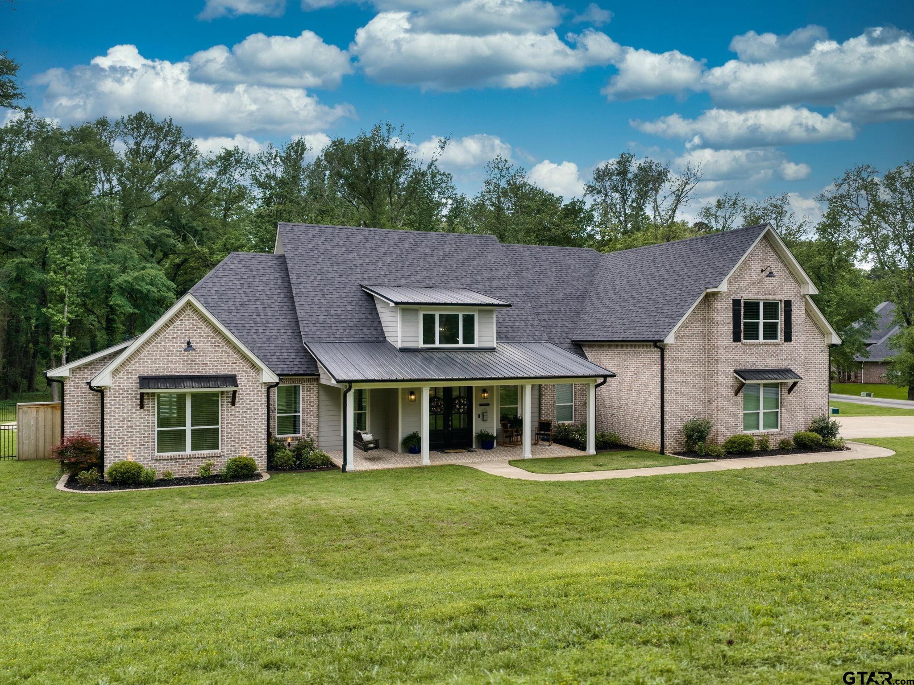
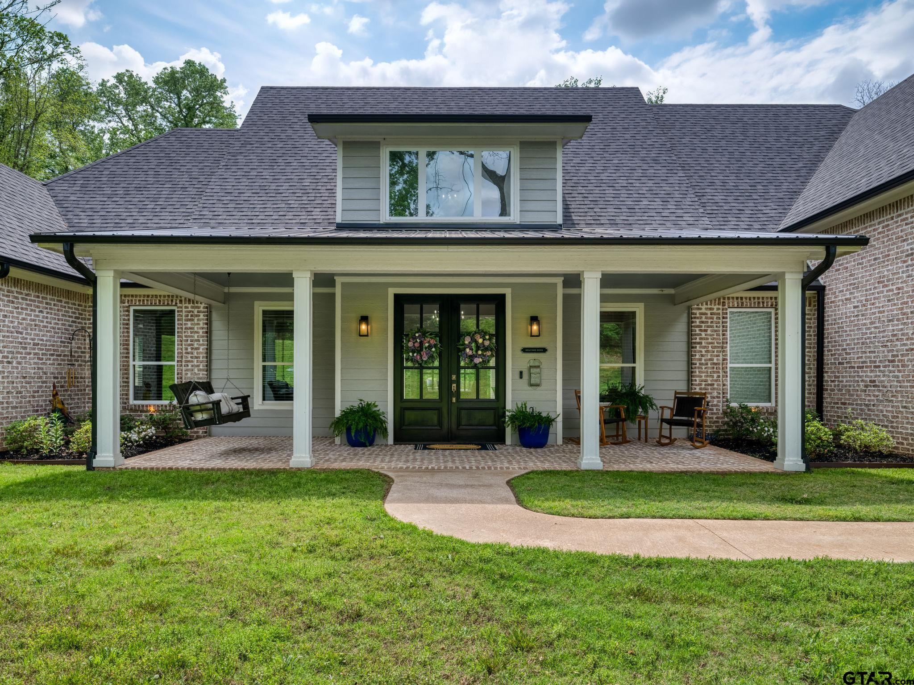
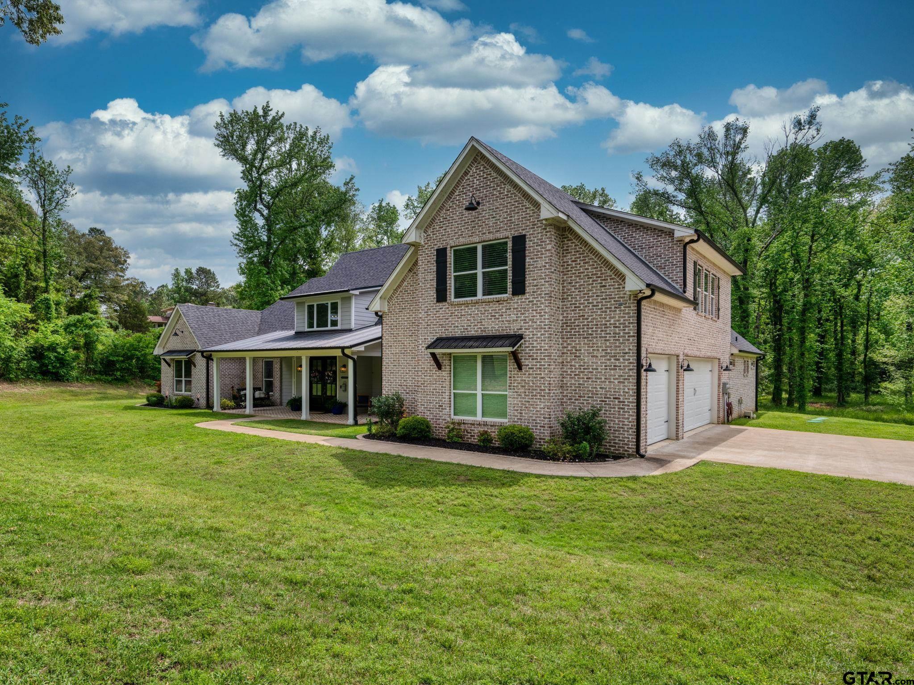
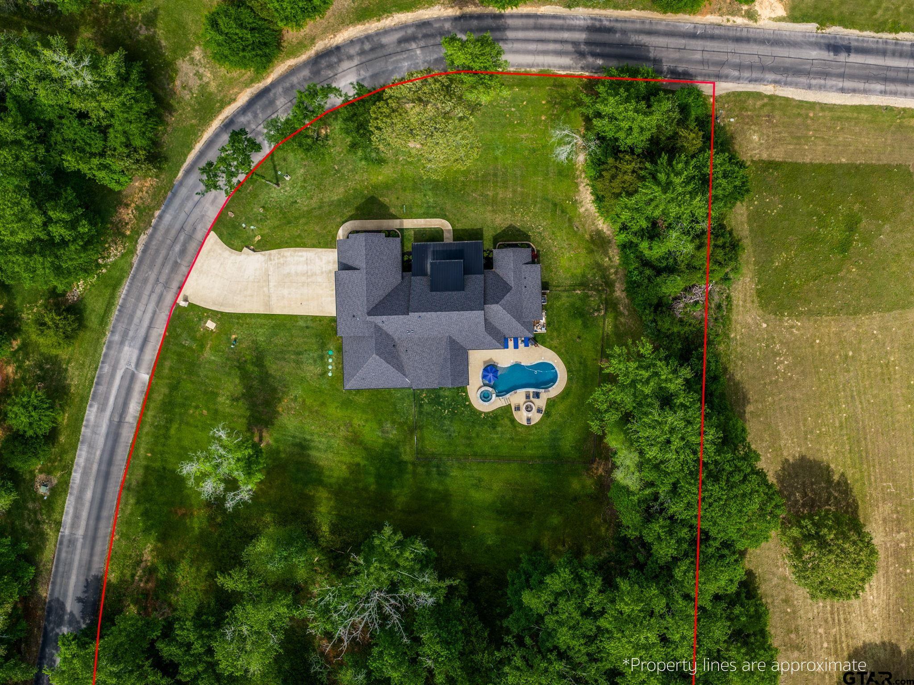
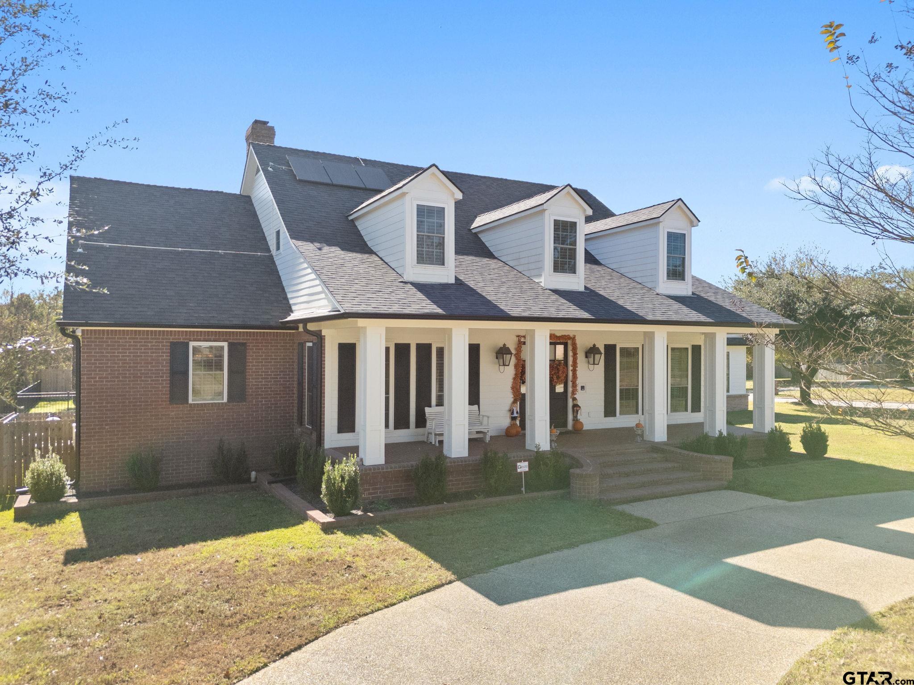
Discover your dream home with an inviting Southern front porch welcoming you into an impressive gem of a home, combining indoor comfort and outdoor serenity. The interior boasts a large living area with built ins and a gas log fireplace, with an abundant of natural light creating a warm and welcoming ambiance. The gourmet kitchen is a chef's delight, featuring stainless appliances, large pantry, double ovens, gas cooktop, wine refrigerator, ice maker and an extra large island ideal for entertaining. Retreat to the luxurious primary suite with a spa-like bathroom, with separate vanities, tub and large shower. Two spacious guest bedrooms and a jack n jill bath are downstairs, offering privacy for your children or guests. Upstairs has an extra large room serving as both a bedroom and bonus/game room, along with a full bath. This property just keeps getting better with your own private oasis. The resort-style backyard is expertly designed for entertaining and relaxation, featuring a covered patio for al fresco dining, a fireplace and outdoor kitchen featuring a built in green egg for smoking your favorite meats. And not to mention the refreshing pool featuring a sitting area with umbrella and hot tub. Then cozy up along a comfortable firepit for enjoying those cool evenings and star gazing. The extra deep three car garage has room for your cars, yard equipment and even a boat. This special home is also convenient to the upscale Kiepersol Restaurant offering mouth watering meals, along with a winery and distillery. Bullard schools.
Property Features
Location Information
County
Smith
Directions
From Loop 323, go south on Broadway (Hwy. 69). Continue to Bullard. Exit to the right just before overpass and turn left on 344. Continue app one mile to Kiepersol Estates entrance on left. Continue through gate to home on left, as as the road curves to the left.
Subdivision
Kiepersol Estates
Interior Features
Rooms
Game Room, Utility Room, 2 Living Areas, Great Room
Heating
Central/Gas
Interior
Central Vacuum, Ceiling Fan, Blinds
Cooling
Central Electric, Zoned-2, Ceiling Fan(s)
Full Baths
3
Floors
Vinyl Plank
1/2 Baths
1
Water Heater
Standard-Gas
Dining Room Description
Kitchen/Eating Combo, Breakfast Bar
Appliances
Dishwasher, Disposal, Microwave, Pantry, Ice Machine, Other/See Remarks, Oven-Electric, Cooktop-Gas, Island
Fireplace Description
Two or More, Gas Logs, Gas Only
Exterior Features
Style
Traditional
Driveway
Concrete
Stories
1 ½ Stories
Fencing
Wrought Iron
Construction
Brick Veneer
Pool / Spa
Heated, Gunite, In Ground, Outdoor Hot Tub/Spa, Chlorine
Exterior
Patio Open, Patio Covered, Sprinkler System, Security Lighting, Gutter(s), Other/See Remarks, Landscape Lighting, Outside Kitchen Equipment
Other Structures
None
Foundation
Slab
Lot Description
Subdivision Lot, Irregular
Roof
Composition
Lot Size in Acres
3.36
Septic or Sewer
Aerobic Septic Sys
Garage / Carport
Side Entry, Door w/Opener w/Controls
Water
Private
Street Utilities
Paved, Underground Utilities
Garage Spaces
3
Has Waterfront
No
School
Elementary School
Bullard
High School
Bullard
Middle School
Bullard
Additional Information
Property Type
SFR
Tax Year
2025
Property SubType
Single Family Detached
Common Area Features
Security - Gated
Year Built
2021
Documents Available
Survey Plat
Status
Active
Square Feet Source
SCAD
Taxes
11872
Similar Listings
Mortgage Calculator
$4,131
per month
30 Year Fixed. 3.52% Interest Rate.
Principal + Interest
$3,188
Monthly Tax
$737
Monthly Insurance
$206
yrs
%
$
$
Based on a fully amortized fixed rate loan. Ask your agent for the tax rates in your area. Insurance estimate is based on an average cost, your final premium cost will be determined by the type of coverage you select. This program only provides an estimate.
Schools
Walk Score
Listing Courtesy of Terri Durossette, Coldwell Banker Apex - Tyler

© 2026 Greater Tyler Association of REALTORS®. All rights reserved.
© 2026 Greater Tyler Association of REALTORS®. All rights reserved.
The data relating to real estate for sale on this website comes in part from the Internet Data Exchange (IDX) of the Greater Tyler Association of REALTORS® Multiple Listing Service. IDX information is provided exclusively for consumers? personal, non-commercial use, that it may not be used for any purpose other than to identify prospective properties consumers may be interested in purchasing, and that data is deemed reliable but is not guaranteed accurate by the MLS. The MLS may, at its discretion, require use of other disclaimers as necessary to protect Participants and/or the MLS from liability.
GTAR data last updated at May 31, 2026, 6:25 PM CT
Real Estate IDX Powered by iHomefinder