
18722 RIDGELINE RD, TYLER, TX 75703
Homes for sale in Tyler.
Homes for sale in 75703.
List Price$950,000
18722 Ridgeline Rd
Tyler, TX 75703
Listing #25007264
4
Bedrooms
4 full
Bathrooms
5,288
Square Feet
House
Type
About This Property
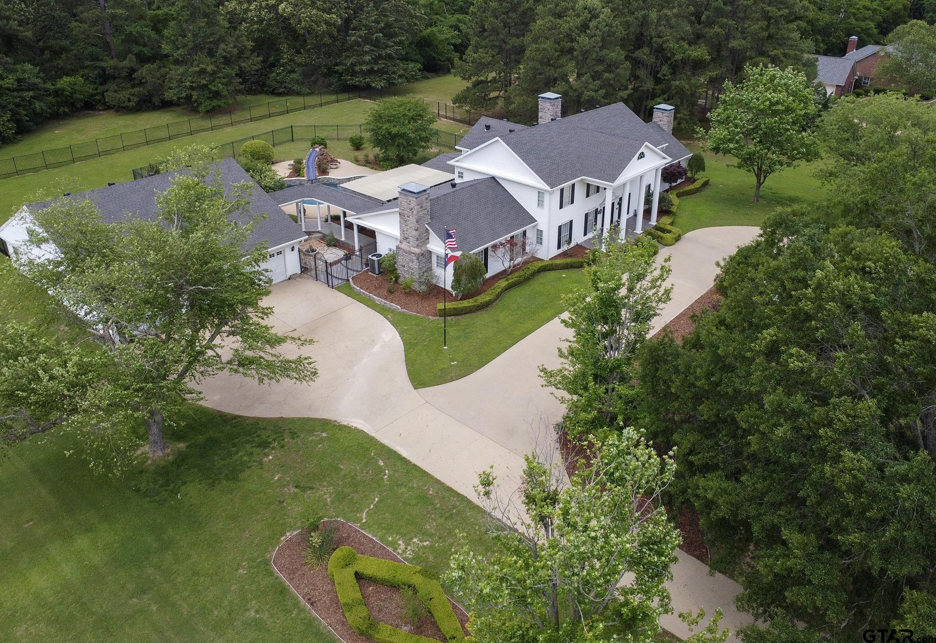
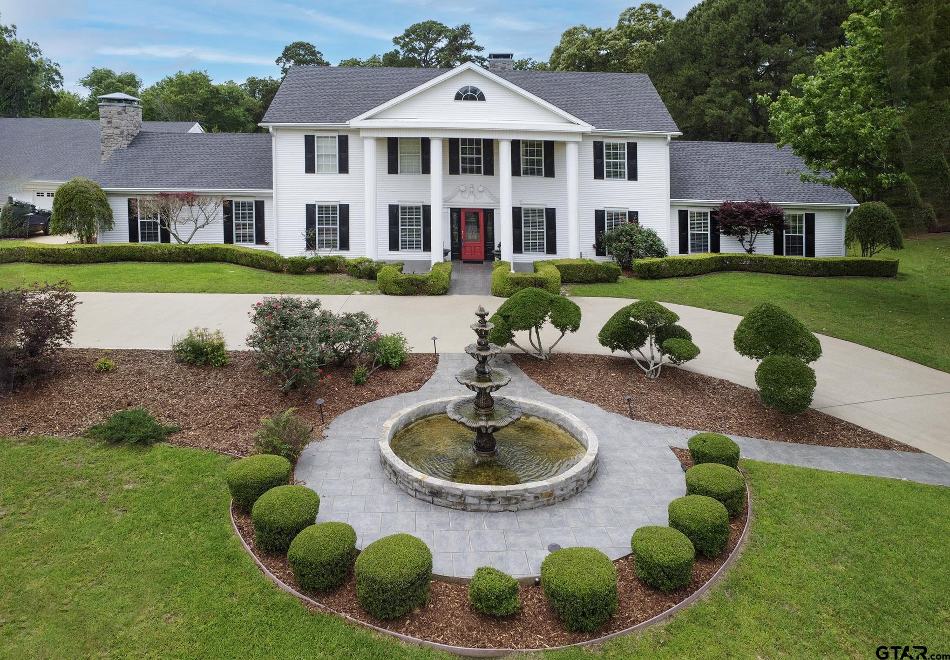
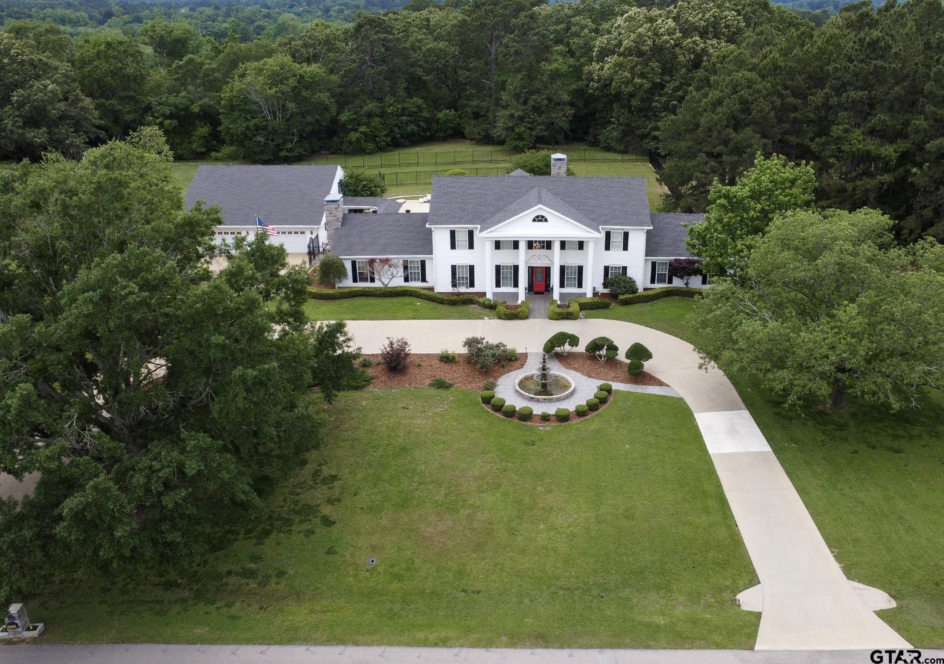
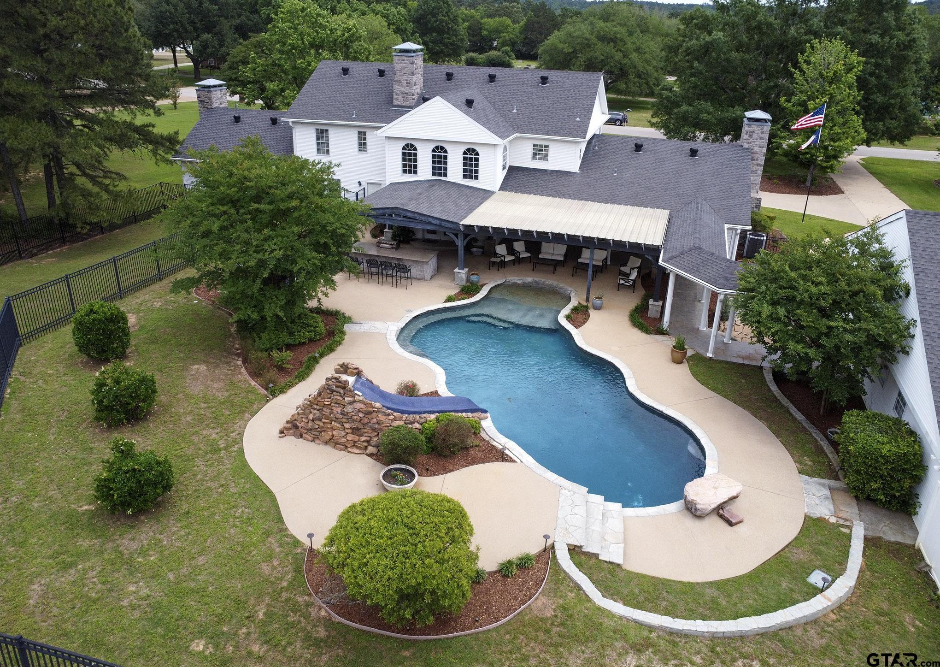
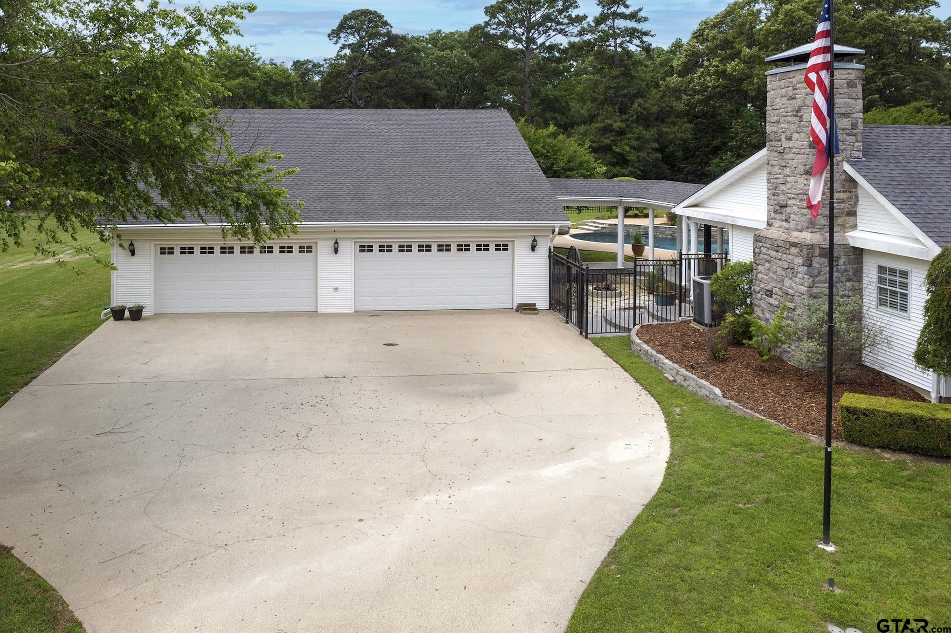
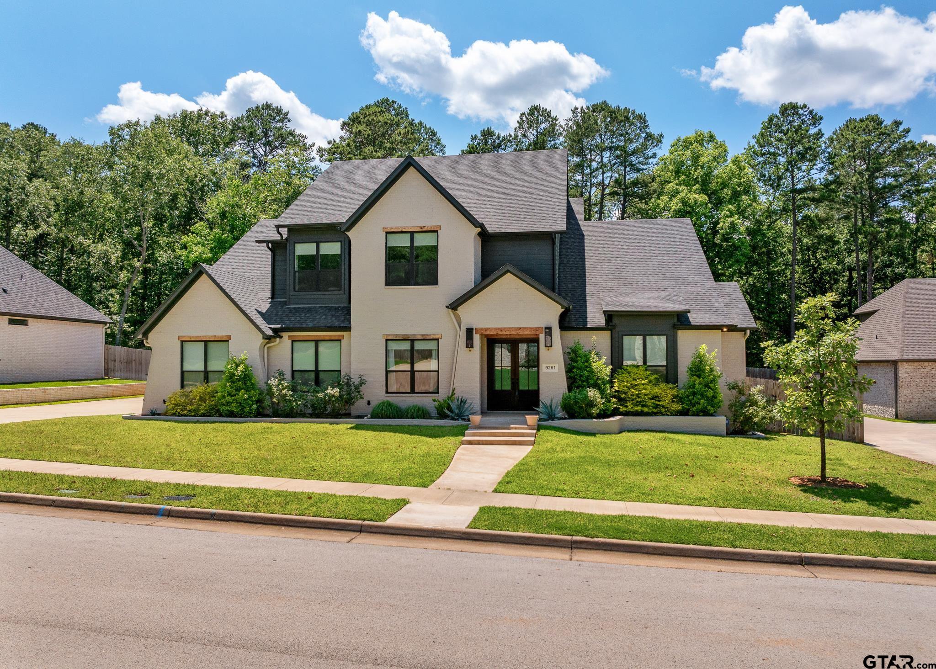
Set on a beautifully maintained 1.5-acre homesite, this stunning 5,288 sq ft white colonial blends timeless architecture with modern comfort and thoughtful upgrades throughout. With 4 spacious bedrooms and 4 full baths, the home offers both elegance and functionality, ideal for everyday living and entertaining alike. Inside, you'll find generous living spaces filled with natural light, complemented by recently replaced HVAC systems and kitchen appliances, ensuring efficiency and peace of mind. Spray foam insulation further enhances energy savings year-round, while a whole-home water treatment system adds an extra level of quality to daily living. Step outside and experience a true backyard retreat. The property features a resort-style pool and hot tub with an automatic cover, surrounded by multiple landscaped flower beds and enhanced by custom landscape lighting that creates a warm, inviting ambiance in both the front and rear yards. A mosquito misting system allows you to enjoy the outdoors comfortably, even in warmer months. The detached garage with a game room is a standout feature--complete with an indoor basketball goal, making it a perfect space for recreation, fitness, or entertaining. From the moment you arrive, the elegant front fountain and professionally designed lighting set the tone for this exceptional property. All-season holiday lighting is already installed, making it easy to celebrate year-round. This home offers the rare combination of classic colonial charm, modern efficiency, and resort-style outdoor living--all on a spacious, private lot.
Property Features
Location Information
County
Smith
Directions
Take US-69 S (Broadway) South from Tyler Take exit 346 toward Flint/Whitehouse Turn left onto FM 346 Turn right onto Estates Dr Turn right onto Valley View Ln Home will be in front of you at end of Valley View Ln.
Subdivision
OAKBROOK ESTATES
Interior Features
Rooms
Game Room, Office, Utility Room, Library/Study, 2 Living Areas, Media Room
Fireplace Description
Two or More, Gas Logs
Interior
Ceiling Fan, Security System, Surround Sound
Heating
Central/Electric, Fireplace, Wood
Full Baths
4
Cooling
Central Electric, Ceiling Fan(s)
Has Dining Room
Yes
Appliances
Dishwasher, Disposal, Microwave, Pantry, Refrigerator, Double Oven, Oven-Electric, Cooktop-Electric, Island
Dining Room Description
Separate Formal Dining, Breakfast Room
Exterior Features
Style
Colonial
Garage Spaces
4
Stories
2 Stories
Fencing
Metal Fence
Construction
Alum/Vinyl Siding
Pool / Spa
Heated, In Ground, Outdoor Hot Tub/Spa, Private Pool
Exterior
Outside BBQ Grill, Patio Covered, Sprinkler System, Gutter(s), Porch, Landscape Lighting, Outside Kitchen Equipment
Other Structures
Cabana, Other
Foundation
Slab
Lot Size in Acres
1.52
Roof
Composition
Has Waterfront
No
School
Elementary School
Whitehouse - Stanton-Smith
High School
Whitehouse
Middle School
Whitehouse
Additional Information
Property Type
SFR
Taxes
8606.74
Property SubType
Single Family Detached
Tax Year
2024
Year Built
1988
Square Feet Source
Tax
Status
Active
Similar Listings

Mortgage Calculator
$4,435
per month
30 Year Fixed. 3.52% Interest Rate.
Principal + Interest
$3,423
Monthly Tax
$791
Monthly Insurance
$221
yrs
%
$
$
Based on a fully amortized fixed rate loan. Ask your agent for the tax rates in your area. Insurance estimate is based on an average cost, your final premium cost will be determined by the type of coverage you select. This program only provides an estimate.
Schools
Walk Score
Listing Courtesy of Matthew Mowen, Realty One Group Prosper

© 2026 Greater Tyler Association of REALTORS®. All rights reserved.
© 2026 Greater Tyler Association of REALTORS®. All rights reserved.
The data relating to real estate for sale on this website comes in part from the Internet Data Exchange (IDX) of the Greater Tyler Association of REALTORS® Multiple Listing Service. IDX information is provided exclusively for consumers? personal, non-commercial use, that it may not be used for any purpose other than to identify prospective properties consumers may be interested in purchasing, and that data is deemed reliable but is not guaranteed accurate by the MLS. The MLS may, at its discretion, require use of other disclaimers as necessary to protect Participants and/or the MLS from liability.
GTAR data last updated at July 1, 2026, 6:27 PM CT
Real Estate IDX Powered by iHomefinder