
7574 NORTHLAKE DR., TYLER, TX 75703
Homes for sale in Tyler.
Homes for sale in 75703.
List Price$739,000
7574 Northlake Dr.
Tyler, TX 75703


Listing #26007234
4
Bedrooms
3 full, 1 partial
Bathrooms
2,715
Square Feet
House
Type
About This Property
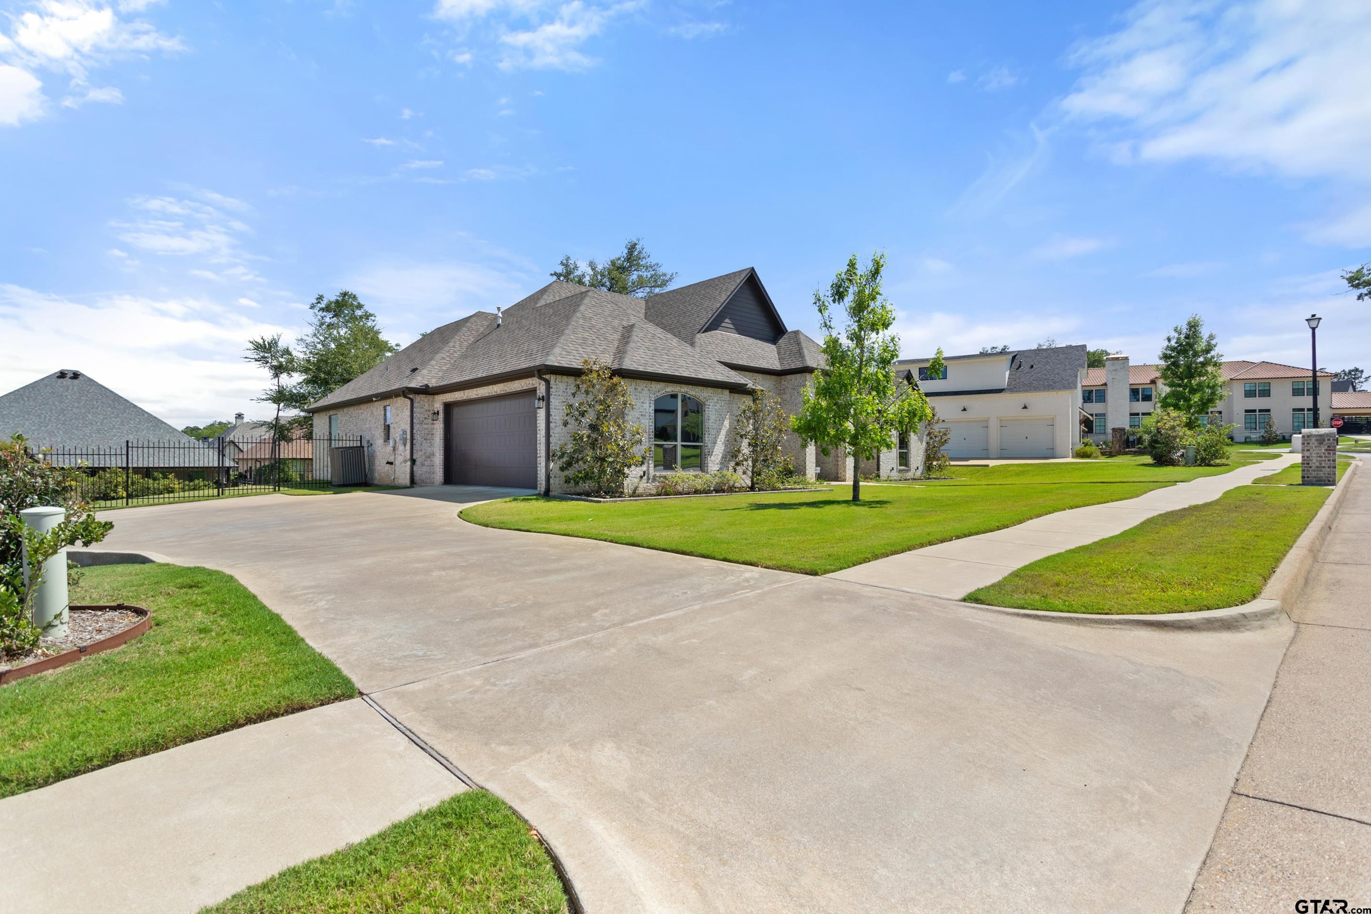
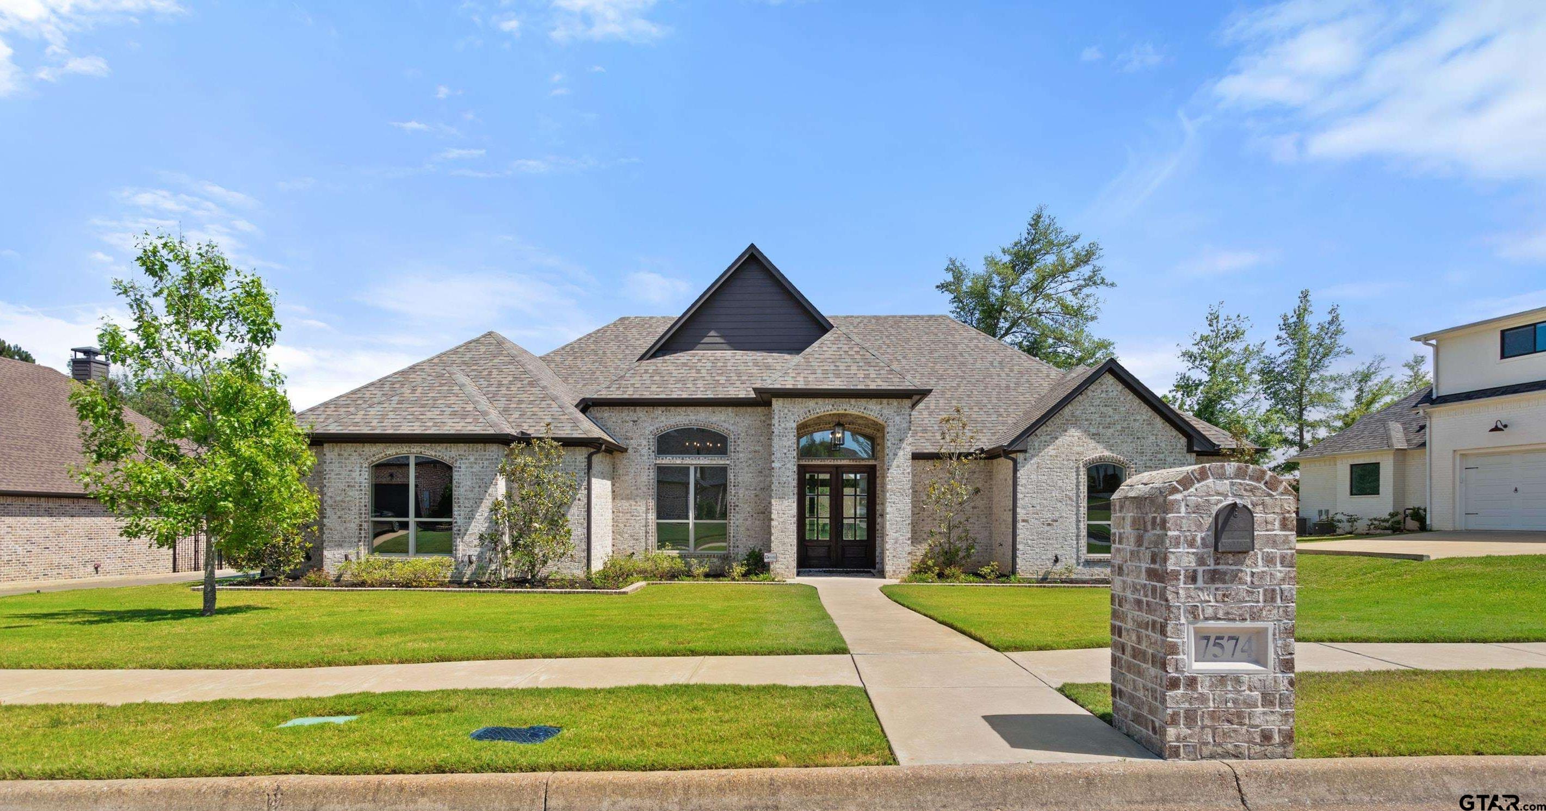
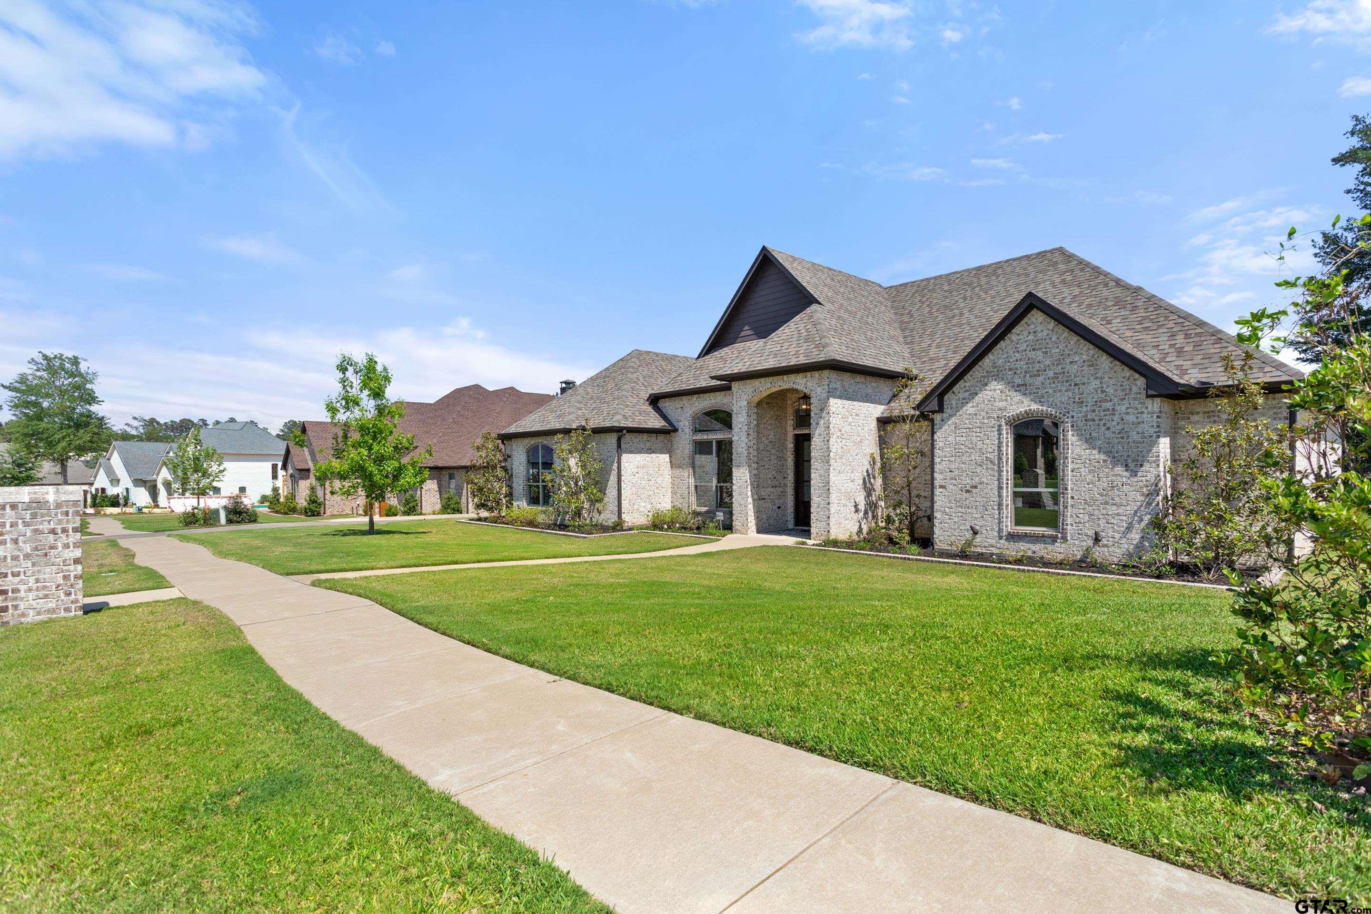
Located in sought-after Northlake Estates at The Crossing, just minutes from Fresh and all the shopping, dining, and conveniences of South Tyler, this beautiful 2020 Parade Home offers the style, quality, and layout you are looking for. With 2,715 square feet, 4 bedrooms, 3.5 baths, and a 2 car garage, this one feels both functional and inviting from the moment you walk in. Off the entry is a gorgeous flex room with a huge window overlooking the front yard--perfect for a home office, formal dining room, sitting room, or play space. The main living area features soaring 16' ceilings, a wall of windows across the back of the home, beautiful dark wood flooring, and a brick gas log fireplace that gives the space warmth and character. Kitchen is truly the heart of the home with quartz countertops, stained wood island breakfast bar, farmhouse sink, gas cooktop, built-in double ovens and microwave, large pantry, and a beautiful wood vent hood that really makes the space stand out. Full-size built-in refrigerator and freezer remain with the home. Breakfast area is spacious enough for larger furnishings and opens nicely to the living area and covered patio. Split primary suite has vaulted ceiling, those wood floors; and the spa bath offers double vanities, freestanding tub, separate shower, private water closet, and a huge walk-in closet. Secondary bedrooms are well arranged, including a Jack and Jill bath setup (plus a half bath attached) that works great for family or guests. Laundry room includes sink and extra storage, plus there is a convenient mud bench area near the garage entry. Outside you'll enjoy the large covered patio and raised garden beds already in place. This home has been exceptionally well planned and beautifully maintained. Great neighborhood, fantastic location, and so many thoughtful extras throughout!
Property Features
Location Information
County
Smith
Directions
Head east on W SW Loop 323 108 ft Make a U-turn 1.3 mi Use the left 2 lanes to turn left onto FM2493 S 2.6 mi Turn right onto Three Lakes Pkwy 0.2 mi Turn left onto Crosswater Ave 0.5 mi Turn right onto Crosslake Blvd 0.1 mi Turn right onto Northlake Dr Destination will be on the right SIY
Subdivision
Northlake Estates
Interior Features
Rooms
Office, Utility Room, 1 Living Area
Heating
Central/Gas
Interior
Ceiling Fan, Security System, Vaulted Ceilings, Washer Hookup, Electric Dryer Hookup
Cooling
Central Electric, Ceiling Fan(s)
Full Baths
3
Floors
Carpet, Wood, Tile
1/2 Baths
1
Water Heater
Tankless-Gas
Dining Room Description
Breakfast Room, Breakfast Bar
Appliances
Dishwasher, Disposal, Microwave, Pantry, Refrigerator, Other/See Remarks, Double Oven, Cooktop-Gas, Island
Fireplace Description
Gas Logs, Brick
Exterior Features
Style
Traditional
Fencing
Metal Fence
Stories
1 Story
Pool / Spa
None
Construction
Brick Veneer
Other Structures
None
Exterior
Patio Covered, Sprinkler System, Security Lighting, Gutter(s), Porch
Lot Description
Subdivision Lot
Foundation
Slab
Lot Size in Acres
0.396
Roof
Composition
Garage / Carport
Side Entry
Septic or Sewer
Public Sewer
Street Utilities
Paved, Underground Utilities, Curbs
Water
Public
Has Waterfront
No
Garage Spaces
2
Is One Story
Yes
Driveway
Concrete
School
Elementary School
Jack
High School
Tyler Legacy
Middle School
Three Lakes
Additional Information
Property Type
SFR
Taxes
11,819.82
Property SubType
Single Family Detached
Tax Year
2025
Year Built
2020
Documents Available
Survey Plat
Status
Active
Square Feet Source
SCAD
Similar Listings


Mortgage Calculator
$3,450
per month
30 Year Fixed. 3.52% Interest Rate.
Principal + Interest
$2,663
Monthly Tax
$615
Monthly Insurance
$172
yrs
%
$
$
Based on a fully amortized fixed rate loan. Ask your agent for the tax rates in your area. Insurance estimate is based on an average cost, your final premium cost will be determined by the type of coverage you select. This program only provides an estimate.
Schools
Walk Score
Listing Courtesy of Dee Martin, RE/MAX Alight

© 2026 Greater Tyler Association of REALTORS®. All rights reserved.
© 2026 Greater Tyler Association of REALTORS®. All rights reserved.
The data relating to real estate for sale on this website comes in part from the Internet Data Exchange (IDX) of the Greater Tyler Association of REALTORS® Multiple Listing Service. IDX information is provided exclusively for consumers? personal, non-commercial use, that it may not be used for any purpose other than to identify prospective properties consumers may be interested in purchasing, and that data is deemed reliable but is not guaranteed accurate by the MLS. The MLS may, at its discretion, require use of other disclaimers as necessary to protect Participants and/or the MLS from liability.
GTAR data last updated at May 31, 2026, 6:25 PM CT
Real Estate IDX Powered by iHomefinder