
2317 FIRESTONE CIRCLE, TYLER, TX 75703
Homes for sale in Tyler.
Homes for sale in 75703.
List Price$830,000
2317 Firestone Circle
Tyler, TX 75703


Listing #26008636
4
Bedrooms
3 full, 1 partial
Bathrooms
3,700
Square Feet
House
Type
About This Property
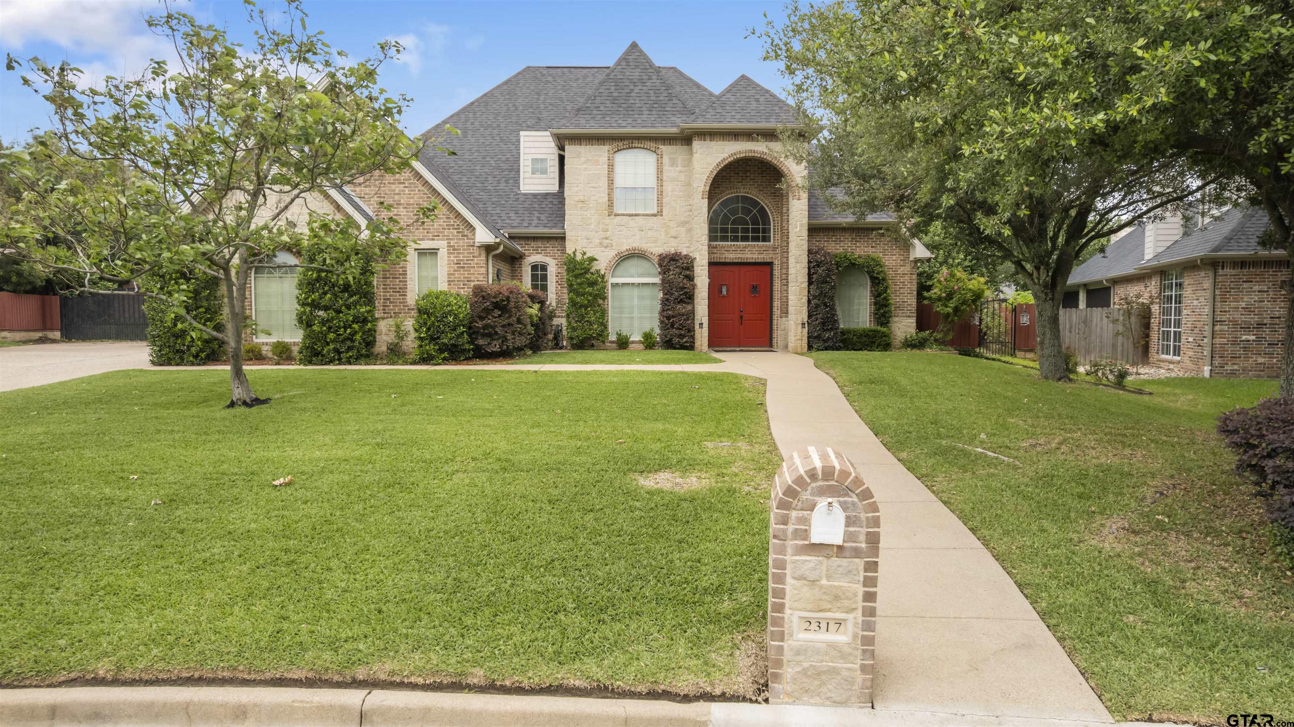
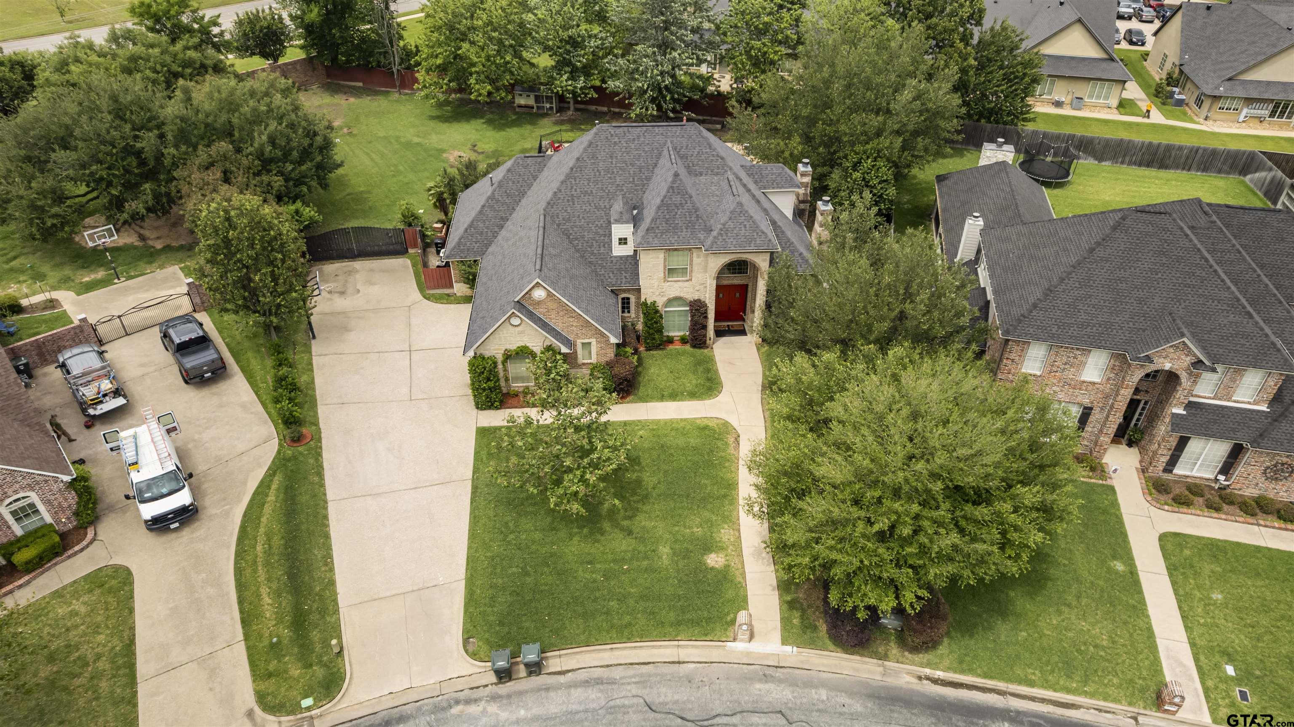
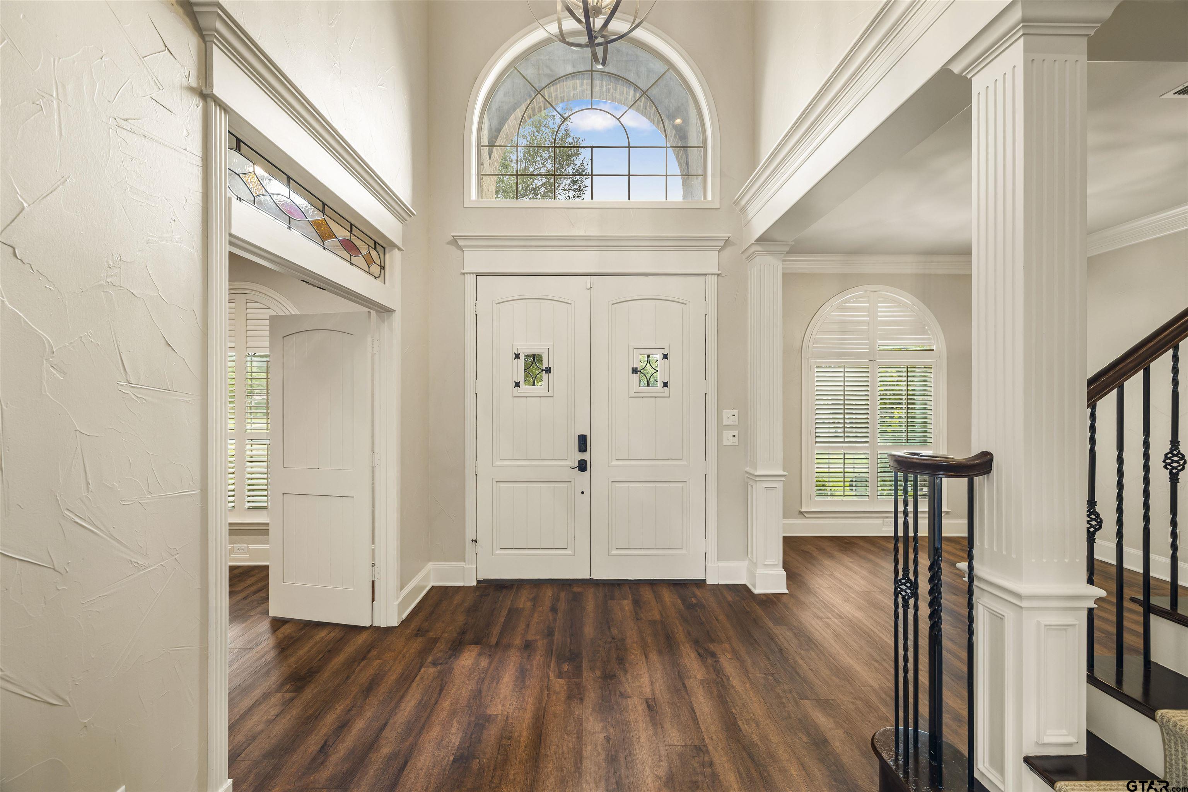
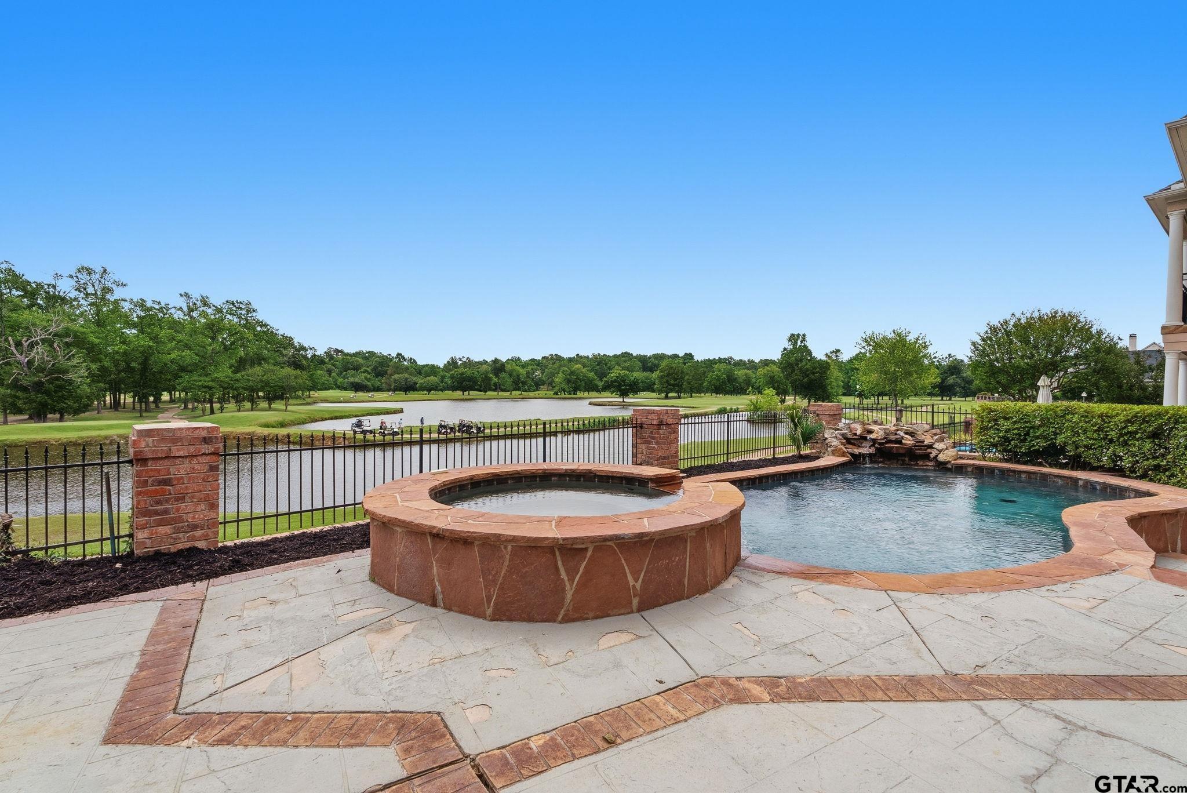
Welcome to 2317 Firestone Circle. You do not want to miss this exceptional residence nestled on one of the larger lots in the highly sought-after Hollytree West. Offering an ideal blend of timeless elegance & everyday comfort, this beautifully appointed home provides the space and amenities today's buyers desire.Generous living spaces and an inviting floor plan create a warm and welcoming atmosphere throughout. This property boasts 4 spacious bedrooms, 3½ baths, 3 car garage, a private office w/fireplace, separate formal dining room, and an expansive game room. This thoughtfully designed home offers versatility for both family living and entertaining. The open-concept main living area features abundant natural light with a cozy fireplace and a seamless connection between the living room, kitchen & eating area. The expansive primary suite features a beautifully appointed en-suite bath complete with dual vanities, a relaxing soaking tub, a separate glass-enclosed shower, and private access to the pool area. The beautiful staircase leads up to the additional 3 bedrooms 2 bathrooms and a versatile game room. You will step outside & discover your own private backyard oasis.Whether you're enjoying a quiet evening in the hot tub, cooling off in the sparkling pool, or hosting family and friends, this oversized lot provides the perfect setting for relaxation and recreation. Known for its beautiful surroundings, established charm, and premier location, homes like this are rarely available in Hollytree West. This is more than a home--it's a lifestyle. Don't miss the opportunity to experience all that this home has to offer. Schedule your private showing today and discover why this remarkable property is one you won't want to let slip away.
Property Features
Location Information
County
Smith
Directions
From Grande go South on Old Jacksonville. Turn left into Hollytree West. Then immediately turn left onto Firestone. Follow to find home on your left. Sign in Yard.
Subdivision
Hollytree West
Interior Features
Rooms
Game Room, Office, Family Room, Library/Study, 1 Living Area, Utility Closet
Fireplace Description
Two or More, Gas Logs, Brick
Interior
Ceiling Fan, Security System, Blinds, Smoke Alarm, Plantation Shutters, Washer Hookup, Electric Dryer Hookup
Heating
Central/Gas, Zoned, Fireplace
Full Baths
3
Cooling
Central Electric, Individual Controlled, Zoned-2, Ceiling Fan(s)
1/2 Baths
1
Floors
Carpet, Wood, Tile
Has Dining Room
Yes
Water Heater
Tankless-Gas
Dining Room Description
Separate Formal Dining, Breakfast Room
Appliances
Dishwasher, Disposal, Microwave, Pantry, Refrigerator, Oven-Electric, Cooktop-Gas, Island
Exterior Features
Style
Traditional
Driveway
Concrete
Stories
2 Stories
Fencing
Wood Fence, Wrought Iron
Construction
Shingle, Brick and Stone
Pool / Spa
Heated, Gunite, In Ground, Outdoor Hot Tub/Spa, Saltwater, Pool Perimeter Fence, Private Pool
Exterior
Patio Open, Patio Covered, Sprinkler System, Security Lighting, Gutter(s), Porch
Other Structures
Storage Building(s), Other, Additonal Residence/Rmrks
Foundation
Slab
Lot Size in Acres
0.592
Roof
Composition
Garage / Carport
Side Entry, Door w/Opener w/Controls
Septic or Sewer
Public Sewer
Street Utilities
Underground Utilities
Water
Public
Has Waterfront
No
Garage Spaces
3
School
Elementary School
Jack
High School
Tyler Legacy
Middle School
Three Lakes
Additional Information
Property Type
SFR
Taxes
8,385.91
Property SubType
Single Family Detached
Tax Year
2025
Year Built
2006
Square Feet Source
Scad/Owner
Status
Active
Similar Listings

Mortgage Calculator
$3,874
per month
30 Year Fixed. 3.52% Interest Rate.
Principal + Interest
$2,990
Monthly Tax
$691
Monthly Insurance
$193
yrs
%
$
$
Based on a fully amortized fixed rate loan. Ask your agent for the tax rates in your area. Insurance estimate is based on an average cost, your final premium cost will be determined by the type of coverage you select. This program only provides an estimate.
Schools
Walk Score
Listing Courtesy of Jennifer Harvey, Coldwell Banker Apex - Tyler

© 2026 Greater Tyler Association of REALTORS®. All rights reserved.
© 2026 Greater Tyler Association of REALTORS®. All rights reserved.
The data relating to real estate for sale on this website comes in part from the Internet Data Exchange (IDX) of the Greater Tyler Association of REALTORS® Multiple Listing Service. IDX information is provided exclusively for consumers? personal, non-commercial use, that it may not be used for any purpose other than to identify prospective properties consumers may be interested in purchasing, and that data is deemed reliable but is not guaranteed accurate by the MLS. The MLS may, at its discretion, require use of other disclaimers as necessary to protect Participants and/or the MLS from liability.
GTAR data last updated at June 26, 2026, 4:27 PM CT
Real Estate IDX Powered by iHomefinder