
7000 HOLLYTREE CIR, TYLER, TX 75703
Homes for sale in Tyler.
Homes for sale in 75703.
List Price$675,000
7000 Hollytree Cir
Tyler, TX 75703
Listing #26007065
About This Property
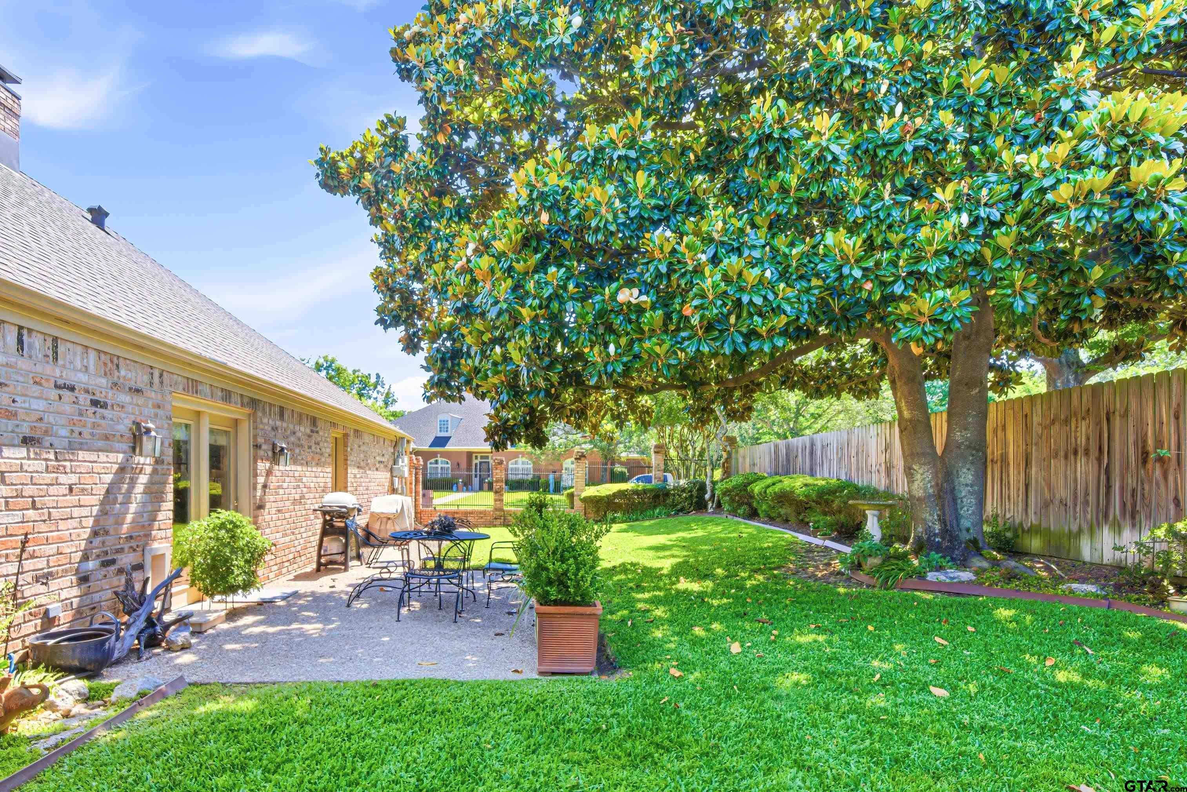
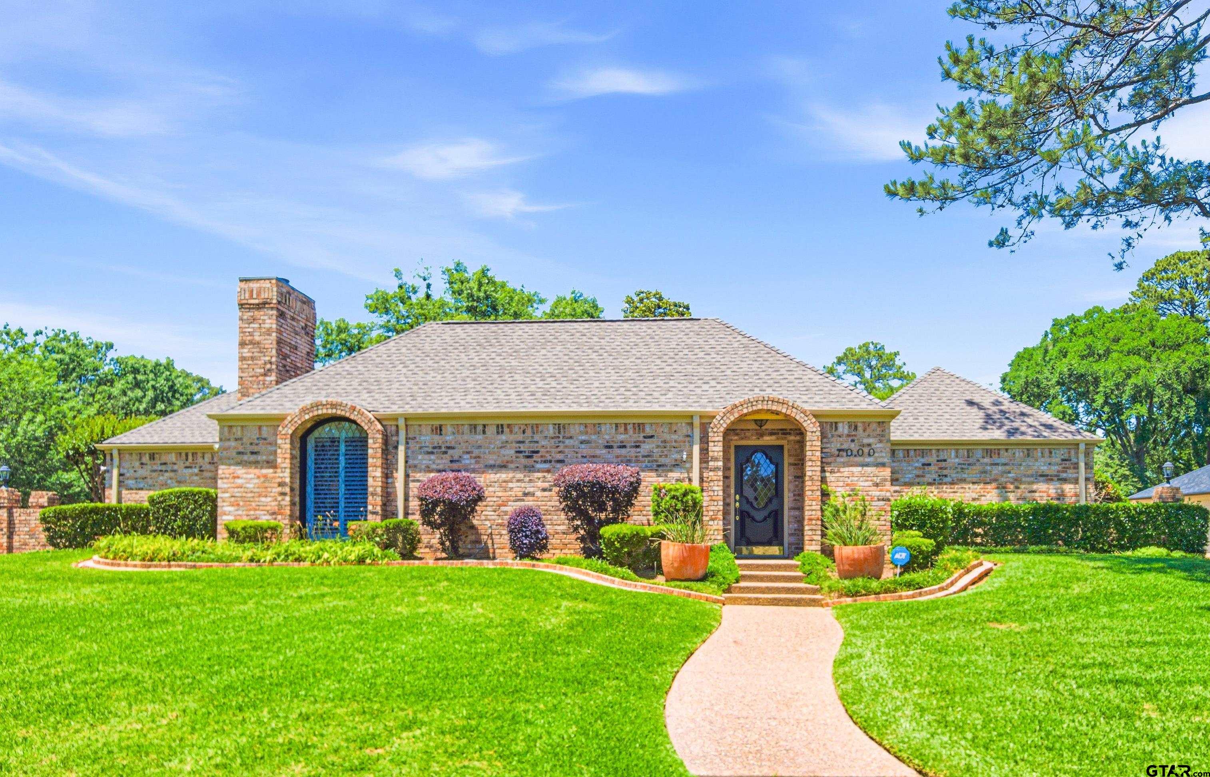
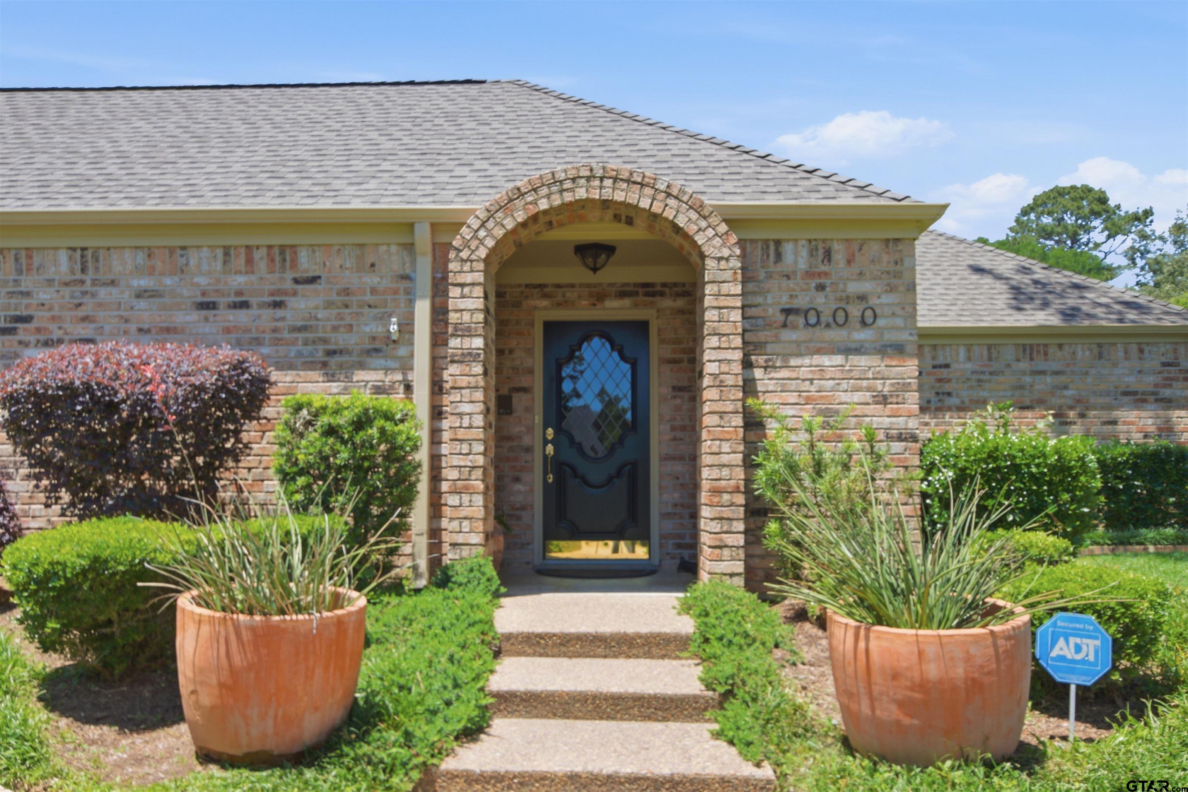
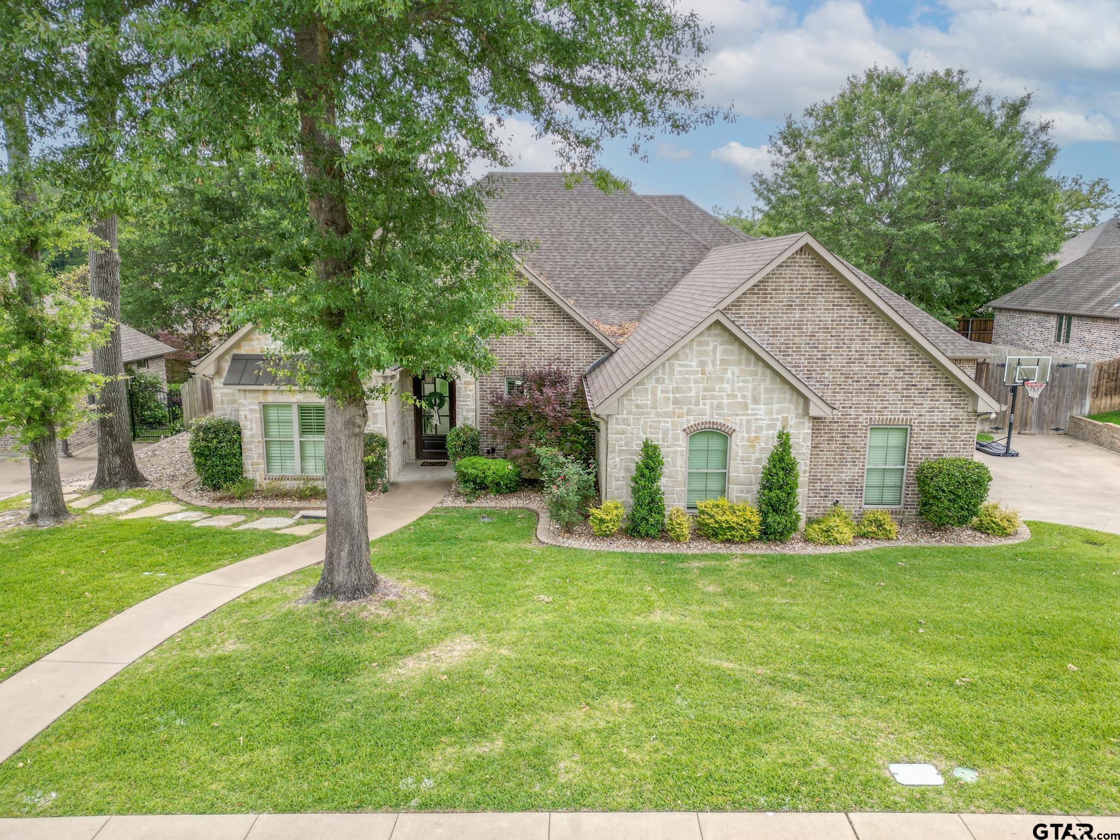
Nestled in the prestigious Hollytree subdivision of South Tyler, this stunning single-story brick home wraps around a private courtyard swimming pool -- a rare layout where nearly every room opens to the water. The sprawling floor plan features a formal living room with a fireplace and a coffered tray ceiling with cove lighting, a separate family room with vaulted ceilings and built-ins, a formal dining room, a sitting room, and a dedicated home office with wainscoting and built-in shelving. A wet bar serves a central entertaining area. The gourmet kitchen features granite countertops, a farmhouse sink with pool views, gas range framed by a signature scallop-tile backsplash beneath a painted brick arch. The kitchen also features a double wall oven, dishwasher, and a breakfast bar pass-through -- plus a charming eat-in breakfast nook with built-in china cabinets. The primary suite is oversized with a spa-style bath offering a double vanity, soaking tub, and two walk-in closets. The generously sized laundry room connects directly to the primary bath. Two additional bedrooms each include walk-in closets. The kidney-shaped pool is surrounded by a generous "coolcrete" patio with French door access from multiple rooms. A fenced yard with mature magnolias and large gravel patio adds outdoor living space. Oversized two-car garage with storage, Generac Home Generator, and new roof in 2025. Minutes from Hollytree Country Club, Christus Mother Frances Hospital South, Fresh by Brookshires, Cumberland Mall, Faulkner Park, and Rose Rudman Trail -- this is desirable South Tyler living at its finest.
Property Features
Location Information
County
Smith
Directions
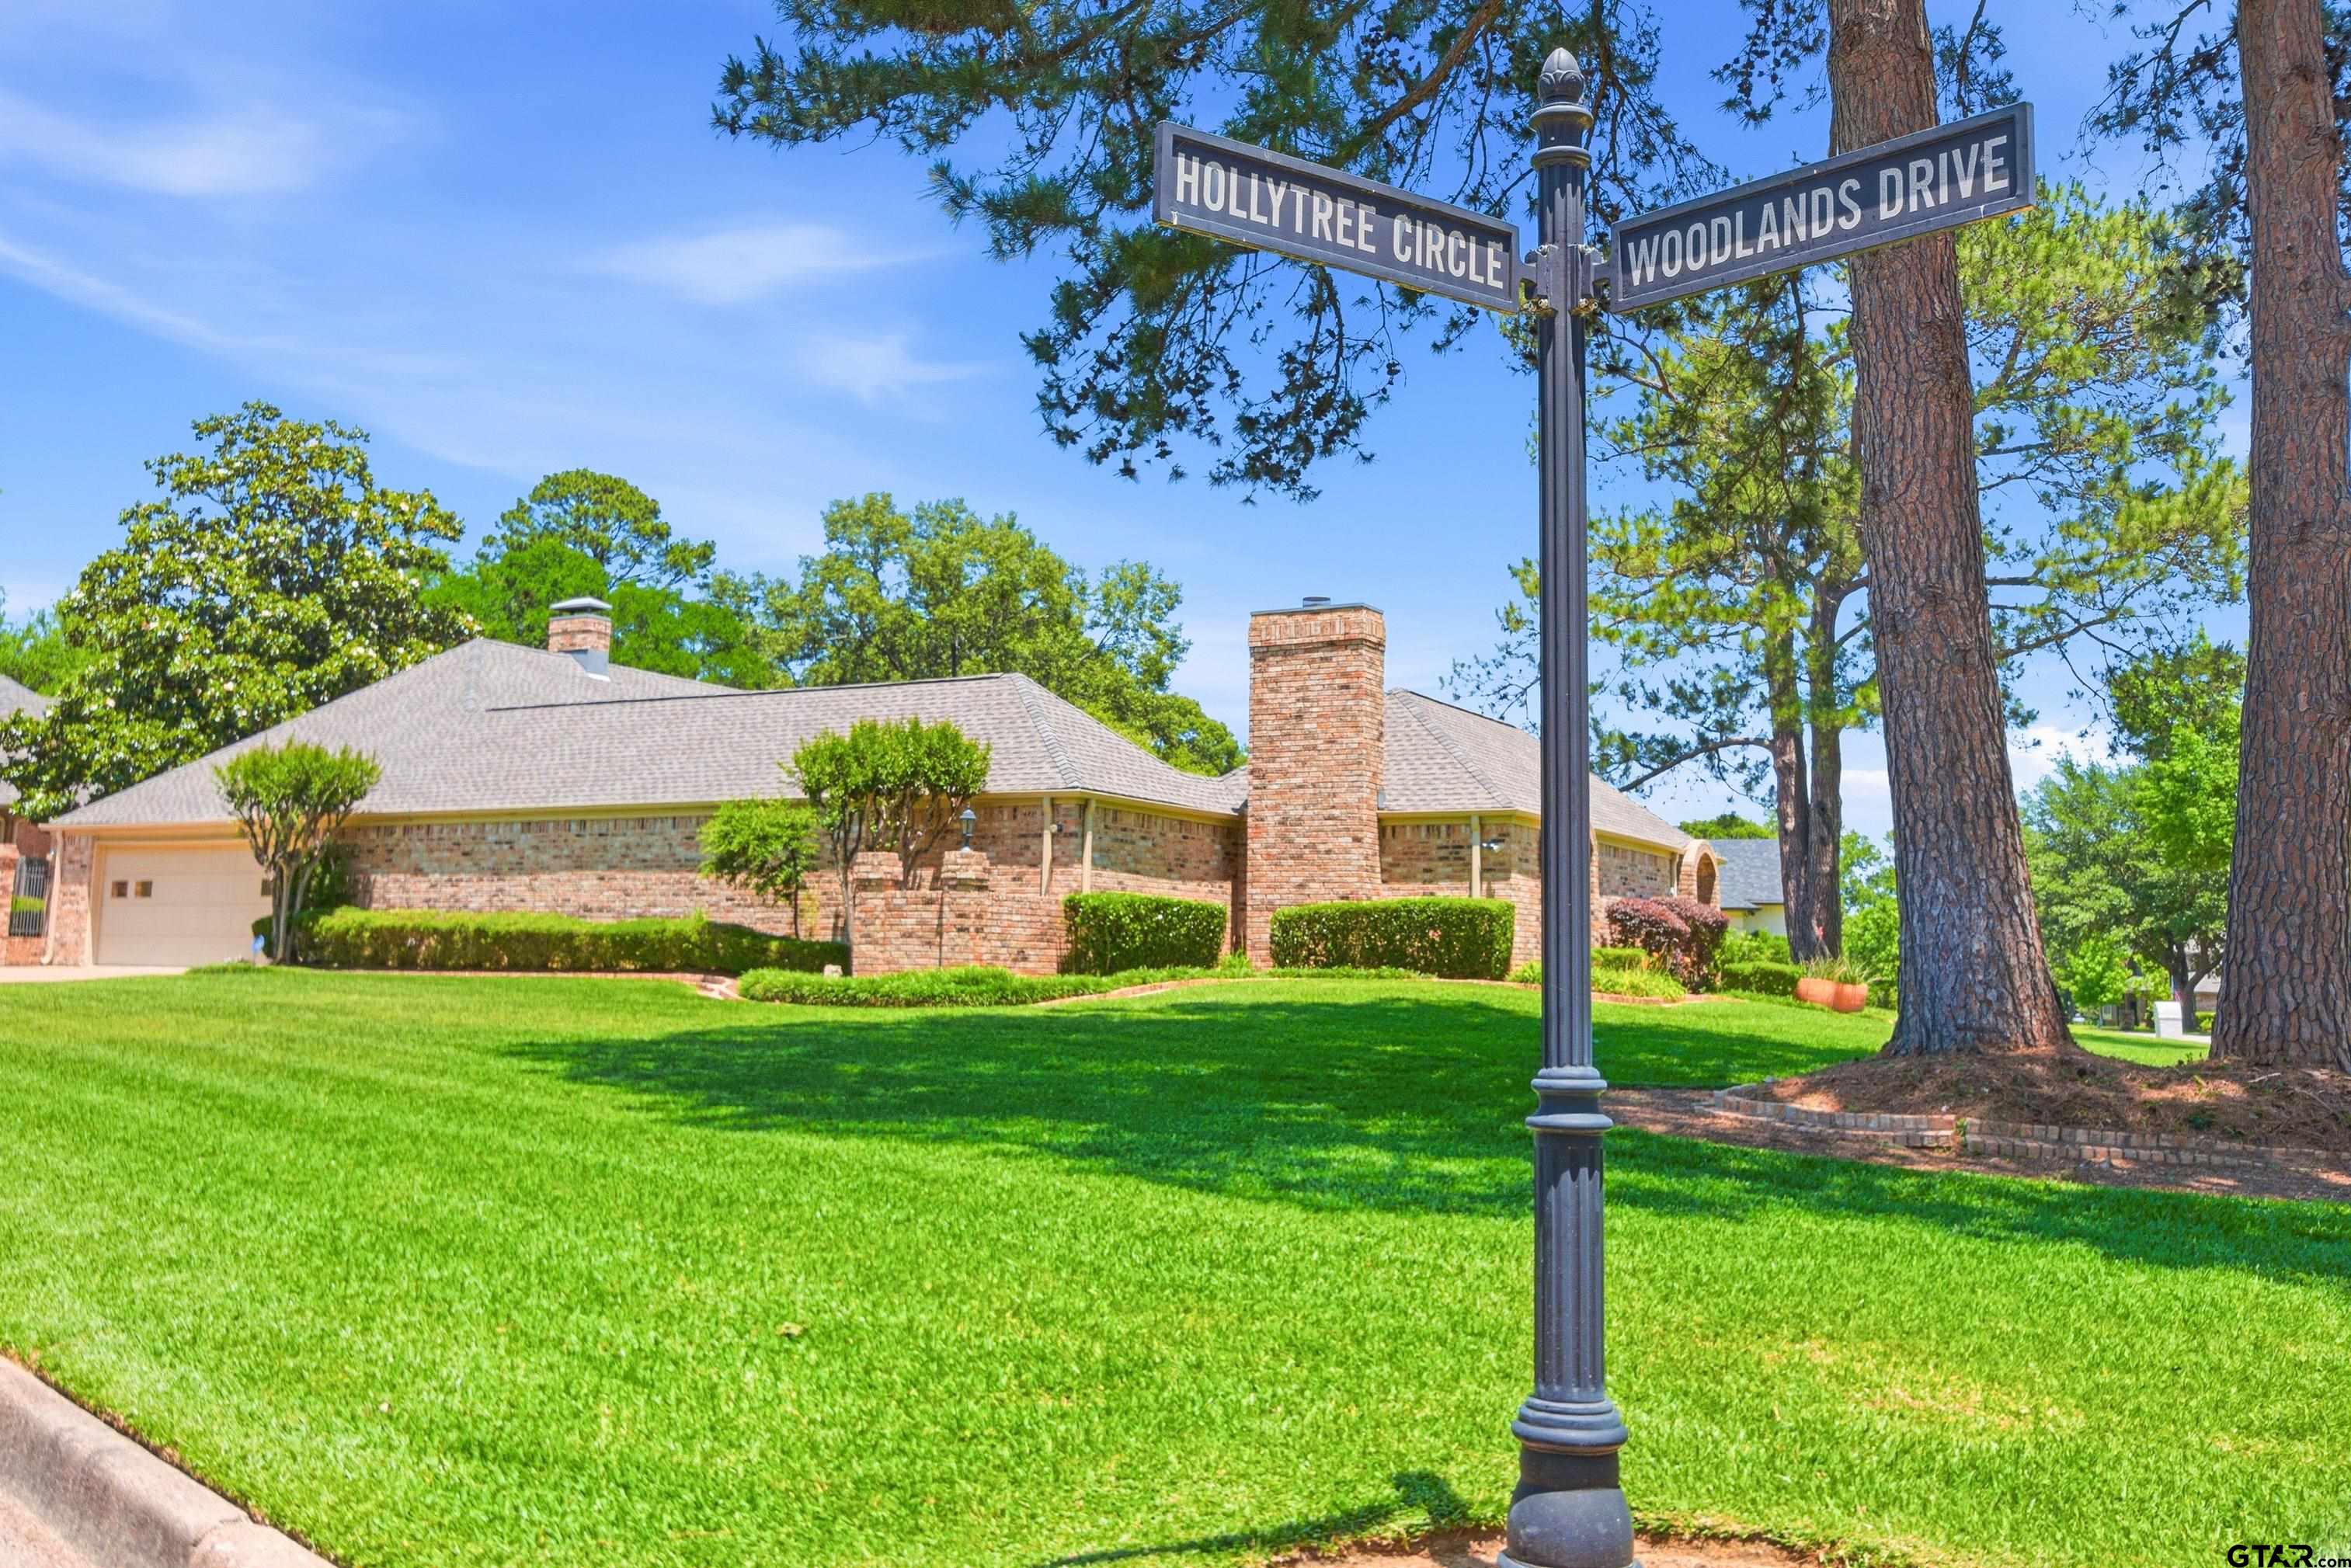
From Grande Blvd., take Hollytree Dr. South to Hollytree Circle. Take a right and look for the sign. From Old Jacksonville Hwy (FM 2493) going South, take a left on Oak Hill Blvd into the subdivision. Go left and then immediately right on Woodlands Dr. Follow it all the way past the first Hollytree Circle intersection and continue to the second intersection of Hollytree Circle and Woodlands Dr. The house is on the left. Look for the sign.
Subdivision
HOLLYTREE
Interior Features
Rooms
Separate Formal Living, Den, Utility Room, 2 Living Areas
Fireplace Description
Two or More, Gas Logs
Interior
Paneling, Wet Bar, Ceiling Fan, Security System, Skylight(s), Cable TV Available, Blinds, Smoke Alarm, Plantation Shutters, Vaulted Ceilings
Heating
Central/Gas
Full Baths
2
Cooling
Central Gas
1/2 Baths
1
Floors
Carpet, Tile
Has Dining Room
Yes
Water Heater
Standard-Gas, Standard-Electric, 2 or more Units
Dining Room Description
Separate Formal Dining, Breakfast Room
Appliances
Range/Oven-Gas, Dishwasher, Disposal, Microwave, Pantry, Refrigerator, Double Oven, Oven-Electric, Cooktop-Gas, Instant Hot Water
Exterior Features
Style
Spanish/Mediterranean
Fencing
Wood Fence, Brick Fence, Wrought Iron
Stories
1 Story
Has a Pool
Yes
Construction
Brick and Wood, Shingle
Pool / Spa
Vinyl-Lined, In Ground, Chlorine, Cleaning System
Exterior
Patio Open, Sprinkler System, Gutter(s), Porch
Other Structures
None
Foundation
Slab
Lot Description
Corner
Roof
Composition
Garage / Carport
Side Entry, Door w/Opener w/Controls
Septic or Sewer
Public Sewer
Street Utilities
Paved, Underground Utilities
Water
Public
Has Waterfront
No
Garage Spaces
2
Is One Story
Yes
Driveway
Paved
School
Elementary School
Jack
High School
Tyler Legacy
Middle School
Three Lakes
Additional Information
Property Type
SFR
Taxes
8599.23
Property SubType
Single Family Detached
Tax Year
2024
Year Built
1985
Square Feet Source
SCAD
Status
Active
Similar Listings

Mortgage Calculator
$3,151
per month
30 Year Fixed. 3.52% Interest Rate.
Principal + Interest
$2,432
Monthly Tax
$562
Monthly Insurance
$157
yrs
%
$
$
Based on a fully amortized fixed rate loan. Ask your agent for the tax rates in your area. Insurance estimate is based on an average cost, your final premium cost will be determined by the type of coverage you select. This program only provides an estimate.
Schools
Walk Score
Listing Courtesy of Pamela Walters, The Pamela Walters Group

© 2026 Greater Tyler Association of REALTORS®. All rights reserved.
© 2026 Greater Tyler Association of REALTORS®. All rights reserved.
The data relating to real estate for sale on this website comes in part from the Internet Data Exchange (IDX) of the Greater Tyler Association of REALTORS® Multiple Listing Service. IDX information is provided exclusively for consumers? personal, non-commercial use, that it may not be used for any purpose other than to identify prospective properties consumers may be interested in purchasing, and that data is deemed reliable but is not guaranteed accurate by the MLS. The MLS may, at its discretion, require use of other disclaimers as necessary to protect Participants and/or the MLS from liability.
GTAR data last updated at May 31, 2026, 6:25 PM CT
Real Estate IDX Powered by iHomefinder