
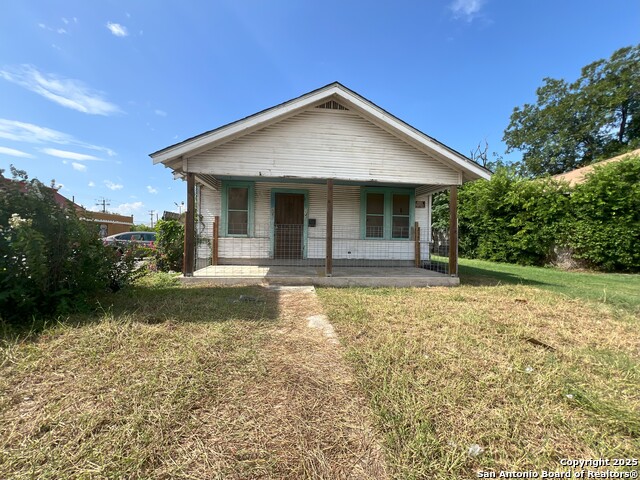
334 E CRESTLINE, SAN ANTONIO, TX 78201
Homes for sale in San Antonio.
Homes for sale in 78201.
334 E Crestline
San Antonio, TX 78201
List Price$264,999


Listing #1913483
3
Bedrooms
2 full
Bathrooms
1,714
Square Feet
House
Type
About This Property
A true mid-century ranch filled with the character and nostalgia of the 1950's. The warm brick interior makes the space feel inviting and grounded, while a 20-foot stretch of floor-to-ceiling windows fills the living area with natural light and creates a beautiful connection between the indoors and the covered patio. Transfer the patio into another living area with outdoor dining, comfortable seating, and a projector for fall movie nights to spend evenings with family and friends. Inside, the original wood paneling adds texture and charm, giving the home a timeless midcentury warmth. The front room, where a 13-foot line of windows stretches across the wall filling it with natural light. Great location in the heart of San Antonio, just minutes from La Cantera, North Star, and Downtown. Wonderful neighbors that exemplify community. This house has warmth, history, and personality that make you feel at home the moment you walk in.
Listing Courtesy of Janeene Edwards, Keller Williams Legacy (210) 535-1090
Property Features
Location Information
County
Bexar
MLS Area
0800
Neighborhood Amenities
None
Subdivision
HILLCREST-NORTH
Interior Features
Room Dimensions
Dining: 11x9, Living: 16x12, Kitchen: 13x11, Family: 22x14, MasterBR: 14x13, BR2: 15x10, BR3: 14x12
Fireplace Description
Not Applicable
Interior
One Living Area, Separate Dining Room, Eat-In Kitchen, Two Eating Areas, Utility Area in Garage, Cable TV Available, High Speed Internet
Heating
Central, 1 Unit
Master Bedroom Description
Multi-Closets, Ceiling Fan, Full Bath
Heating Fuel
Electric
Master Bathroom Description
Shower Only, Single Vanity
Cooling
One Central
Has Dining Room
Yes
Floors
Ceramic Tile, Wood, Vinyl
Has Family Room
Yes
Accessibility
2+ Access Exits, No Carpet
Exterior Features
Style
One Story
Water Supplier
SAWS
Construction
Pre-Owned
Electric Supplier
CPS
Exterior
Patio Slab, Covered Patio, Chain Link Fence
Parking Description
Two Car Garage, Attached
Manufacturer
Unknown
Has Garage
Yes
Foundation
Slab
Garage Spaces
2
Roof
Composition
Pool/Spa Description
None
Water / Sewer
Water System, Sewer System
Lot Size
0.223
Sewer Supplier
SAWS
Is One Story
Yes
School
School District
San Antonio I.S.D.
Jr. High School
Longfellow
Elementary School
Baskin
High School
Jefferson
Additional Information
Proposed Terms
Conventional, FHA, VA, TX Vet, Cash, Investors OK
Status
New
Property Type
SFR
Is Short Sale
No
Property SubType
Single Family Detached
Miscellaneous
School Bus
Year Built
1954
Similar Listings



Mortgage Calculator
$1,235
per month
30 Year Fixed. 3.52% Interest Rate.
Principal + Interest
$954
Monthly Tax
$220
Monthly Insurance
$61
yrs
%
$
$
Based on a fully amortized fixed rate loan. Ask your agent for the tax rates in your area. Insurance estimate is based on an average cost, your final premium cost will be determined by the type of coverage you select. This program only provides an estimate.
Schools
Walk Score
Real Estate IDX Powered by iHomefinder