
1722 W RIDGEWOOD CT, SAN ANTONIO, TX 78201
Homes for sale in San Antonio.
Homes for sale in 78201.
1722 W Ridgewood Ct
San Antonio, TX 78201
List Price$275,000
Listing #1894961
3
Bedrooms
2 full
Bathrooms
1,450
Square Feet
House
Type
About This Property
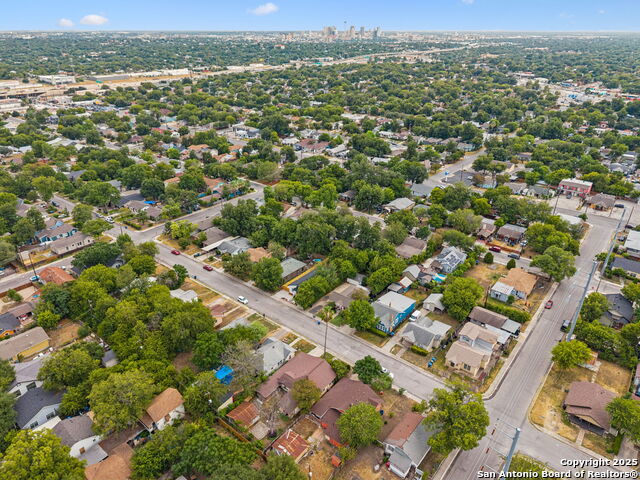
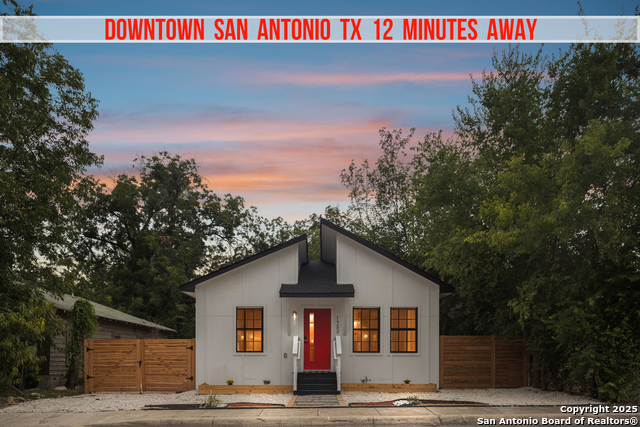
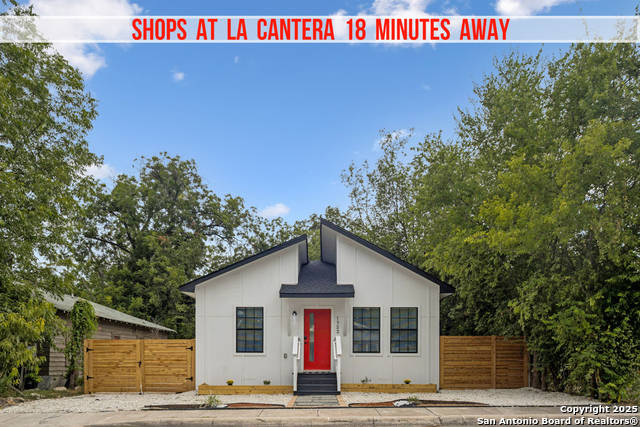
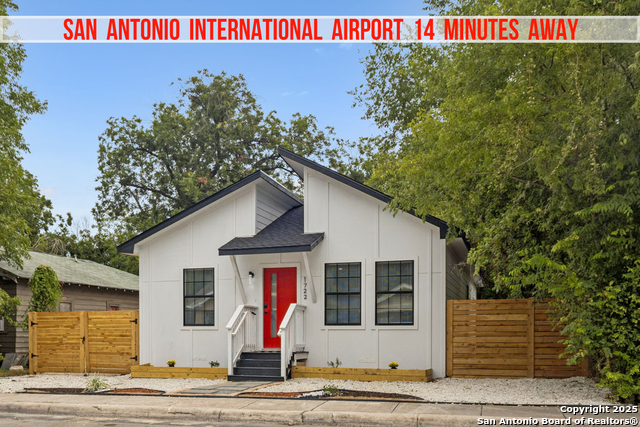
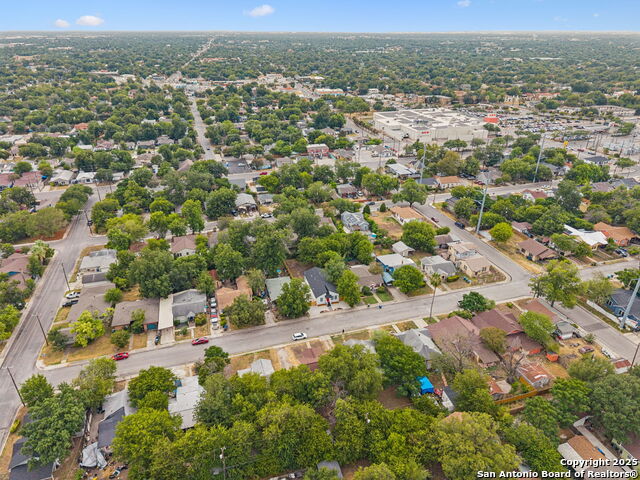
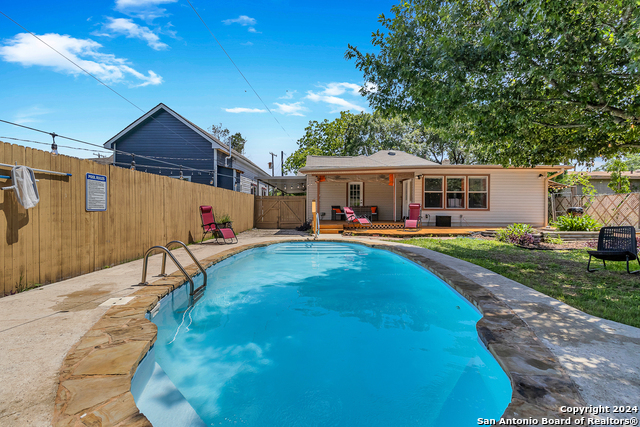
This fully remodeled 3-bedroom, 2-bathroom home offers a fresh start with modern touches throughout. Every detail has been thoughtfully updated-from the brand-new flooring and HVAC system to the newly installed fencing. Inside, the open layout creates a seamless flow between living spaces, while large windows fill the home with natural light. The kitchen has been redesigned with updated finishes, plenty of counter space, and storage that makes both daily meals and entertaining easy. The primary suite offers comfort and privacy with its own updated bathroom with soaking tub, while the additional bedrooms are well-sized for family, guests, or even a home office. Both bathrooms feature clean, modern finishes, making the home as functional as it is stylish. Outside, the xeriscaped front yard provides low-maintenance curb appeal, while the large backyard is a blank canvas with endless potential-perfect for gatherings, gardening, or simply enjoying the outdoors. Location is another standout feature. Just minutes from downtown San Antonio, you'll be close to some of the city's most popular attractions, including The River Walk, The Pearl, and Historic Market Square. The San Antonio Zoo, Japanese Tea Garden, and a variety of museums are nearby for weekend outings, not to mention, hopefully, the future home of the San Antonio Spurs. Combining a fully updated interior, generous outdoor space, and proximity to San Antonio's most iconic destinations, this home is the perfect balance of style, comfort, and convenience.
Listing Courtesy of Ricardo Gonzalez, Keller Williams Heritage (210) 243-5801
Property Features
Location Information
County
Bexar
MLS Area
0800
Neighborhood Amenities
None
Subdivision
LOS ANGELES HTS/KEYSTONE HISTO
Interior Features
Room Dimensions
Dining: 10x9, Living: 15x20, Kitchen: 10x12, MasterBR: 12x13, BR2: 10x11, BR3: 10x12
Fireplace Description
Not Applicable
Interior
One Living Area, Liv/Din Combo, Separate Dining Room, Eat-In Kitchen, Island Kitchen, Walk-In Pantry, Utility Room Inside, 1st Floor Lvl/No Steps, High Ceilings, Open Floor Plan, Cable TV Available, High Speed Internet, All Bedrooms Downstairs, Laundry Main Level, Laund
Heating
Central
Master Bedroom Description
DownStairs, Walk-In Closet, Ceiling Fan, Full Bath
Heating Fuel
Electric
Master Bathroom Description
Tub/Shower Separate, Separate Vanity, Double Vanity, Garden Tub
Cooling
One Central
Has Dining Room
Yes
Floors
Laminate
Has Family Room
Yes
Exterior Features
Style
One Story
Water / Sewer
Water System, Sewer System, City
Construction
Pre-Owned
Parking Description
Side Entry
Exterior
Privacy Fence, Chain Link Fence, Double Pane Windows, Mature Trees
Pool/Spa Description
None
Manufacturer
CANDIAS CUSTOM HOME LLC
Lot Size
0.138
Roof
Composition
Is One Story
Yes
School
School District
San Antonio I.S.D.
Jr. High School
Whittier
Elementary School
Franklin
High School
Edison
Additional Information
Proposed Terms
Conventional, FHA, VA, Cash
Year Built
1928
Property Type
SFR
Status
Active
Property SubType
Single Family Detached
Is Short Sale
No
Similar Listings



Mortgage Calculator
$1,283
per month
30 Year Fixed. 3.52% Interest Rate.
Principal + Interest
$990
Monthly Tax
$229
Monthly Insurance
$64
yrs
%
$
$
Based on a fully amortized fixed rate loan. Ask your agent for the tax rates in your area. Insurance estimate is based on an average cost, your final premium cost will be determined by the type of coverage you select. This program only provides an estimate.
Schools
Walk Score
Real Estate IDX Powered by iHomefinder