
1743 W HUISACHE AVE, SAN ANTONIO, TX 78201
Homes for sale in San Antonio.
Homes for sale in 78201.
1743 W HUISACHE AVE
San Antonio, TX 78201
List Price$299,000



Listing #1774483
3
Bedrooms
2 full
Bathrooms
1,417
Square Feet
House
Type
About This Property
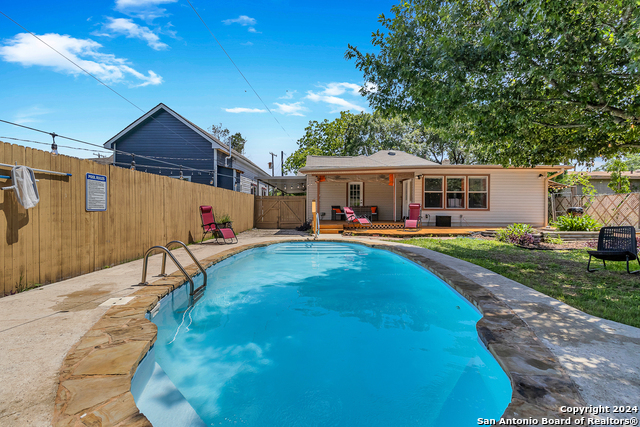
Step into this inviting one-story home, boasting a seamless open concept design and a refreshing pool, conveniently situated within walking distance of Woodlawn Lake and just moments from downtown San Antonio! This stylishly modernized home currently serves as a thriving Airbnb. If outdoor living is your thing, this is your house! Picture yourself relaxing in the serene, private ambiance of the covered patio, cooled by double fans, overlooking the sparkling pool; or unwinding while gardening in the backyard oasis, surrounded by mature trees. Additional outdoor highlights include a storage shed, a covered carport, partial-wrap around porch; and inside a delightful blend of modern farmhouse aesthetics with original hardwood floors and energy-efficient double-paned windows. The kitchen features sleek stainless-steel appliances with gas cooking, blending contemporary convenience with timeless elegance. Whether you seek a tranquil escape near the vibrance of downtown or a serene venue for entertaining, this enchanting property can do it all! ++ Plus ++ the option for a fully furnished sale adds an extra layer of convenience to this irresistible offering!
Listing Courtesy of Marie Crabb, Exquisite Properties, LLC (210) 326-2355
Property Features
Location Information
County
Bexar
MLS Area
0800
Neighborhood Amenities
None
Subdivision
WOODLAWN TERRACE
Interior Features
Room Dimensions
Living: 16x14, Kitchen: 20x14, MasterBR: 20x20, BR2: 12x12, BR3: 12x12
Fireplace Description
Living Room
Interior
One Living Area, Separate Dining Room, Utility Room Inside, 1st Floor Lvl/No Steps, High Ceilings, Open Floor Plan, High Speed Internet, All Bedrooms Downstairs, Laundry in Closet, Laundry Main Level, Laundry Room, Walk in Closets
Heating
Central
Master Bedroom Description
DownStairs, Walk-In Closet, Ceiling Fan, Full Bath
Heating Fuel
Electric
Master Bathroom Description
Shower Only, Single Vanity
Cooling
One Central
Has Dining Room
Yes
Floors
Ceramic Tile, Wood, Laminate
Has Family Room
Yes
Exterior Features
Style
One Story
Parking Description
None/Not Applicable
Construction
Pre-Owned
Has a Pool
Yes
Exterior
Covered Patio, Privacy Fence, Double Pane Windows, Has Gutters, Mature Trees
Pool/Spa Description
In Ground Pool
Manufacturer
N/A
Lot Size
0.185
Foundation
Slab
Lot Description
Mature Trees (ext feat)
Roof
Composition
Is One Story
Yes
Water / Sewer
Water System, Sewer System
School
School District
San Antonio I.S.D.
Jr. High School
Call District
Elementary School
Call District
High School
Call District
Additional Information
Proposed Terms
Conventional, FHA, VA, Cash
Year Built
1941
Property Type
SFR
Status
Active
Property SubType
Single Family Detached
Is Short Sale
No
Similar Listings



Mortgage Calculator
$1,395
per month
30 Year Fixed. 3.52% Interest Rate.
Principal + Interest
$1,077
Monthly Tax
$249
Monthly Insurance
$69
yrs
%
$
$
Based on a fully amortized fixed rate loan. Ask your agent for the tax rates in your area. Insurance estimate is based on an average cost, your final premium cost will be determined by the type of coverage you select. This program only provides an estimate.
Schools
Walk Score
Real Estate IDX Powered by iHomefinder