
1555 LULLWOOD, SAN ANTONIO, TX 78201
Homes for sale in San Antonio.
Homes for sale in 78201.
1555 Lullwood
San Antonio, TX 78201
List Price$329,000


Listing #1898660
3
Bedrooms
2 full
Bathrooms
1,280
Square Feet
House
Type
About This Property
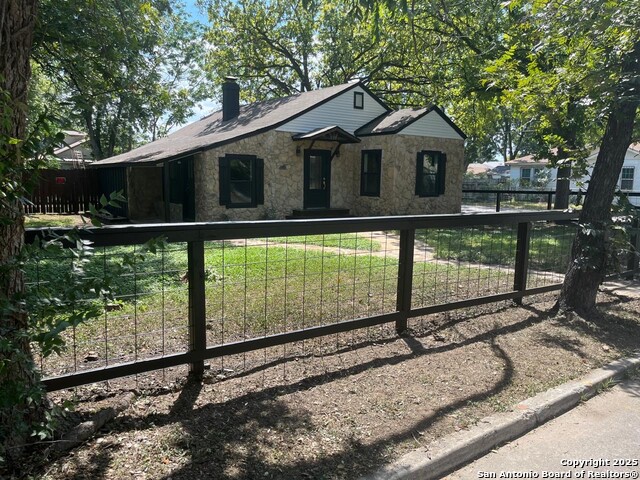
Welcome to 1555 W Lullwood, a stunning 3-bedroom, 2-bathroom home perfectly situated on a spacious corner lot in the sought-after Los Angeles Heights-Keystone neighborhood. This beautifully renovated corner lot blends modern upgrades with charming original details, offering the best of both worlds. Step inside and fall in love with the refinished original hardwood floors that bring warmth and character to the open-concept living space. The immaculate chef's kitchen is truly the heart of the home, featuring an oversized island, sleek quartz countertops, and a suite of stainless steel appliances-including a refrigerator, stove, and under-counter beverage fridge-perfect for cooking or entertaining. Every detail has been thoughtfully updated for peace of mind, with a brand-new HVAC system, upgraded plumbing, electrical wiring, all new fixtures, blown-cabinets, insulation, and new windows throughout. Both bathrooms have been beautifully modernized with quartz countertops and stylish finishes, offering a fresh and timeless look. A detached garage with electricity in the back gives you plenty of space for parking, storage, or even a future workshop. All of this is just minutes from Downtown San Antonio, the Pearl District, and major highways, making it a prime location for convenience, dining, and entertainment. Don't miss the chance to own this move-in ready gem in one of San Antonio's most desirable up-and-coming neighborhoods!
Listing Courtesy of Kimberly Medel, Madison Allied LLC (210) 867-5532
Property Features
Location Information
County
Bexar
MLS Area
0800
Neighborhood Amenities
None
Subdivision
LOS ANGELES - KEYSTONE
Interior Features
Room Dimensions
Living: 20x15, Kitchen: 13x5, MasterBR: 11x13, BR2: 9x11, BR3: 11x14
Fireplace Description
Not Applicable
Interior
One Living Area, Liv/Din Combo, Eat-In Kitchen, Island Kitchen, Breakfast Bar, Utility Room Inside, 1st Floor Lvl/No Steps, Open Floor Plan, All Bedrooms Downstairs, Laundry Main Level, Laundry Room, Attic - None
Heating
Central
Master Bedroom Description
DownStairs
Heating Fuel
Electric
Master Bathroom Description
Shower Only, Single Vanity
Cooling
One Central, Other
Has Dining Room
Yes
Floors
Ceramic Tile, Wood
Has Family Room
Yes
Exterior Features
Style
One Story
Water Supplier
SAWS
Construction
Pre-Owned
Electric Supplier
CPS
Exterior
Patio Slab, Covered Patio, Double Pane Windows, Storage Building/Shed, Mature Trees, Workshop
Parking Description
Side Entry
Manufacturer
Unknown
Pool/Spa Description
None
Foundation
Slab
Lot Size
0.126
Roof
Wood Shingle/Shake
Lot Description
Corner
Water / Sewer
Water System
Is One Story
Yes
School
School District
San Antonio I.S.D.
Jr. High School
Call District
Elementary School
Call District
High School
Call District
Additional Information
Proposed Terms
Conventional, FHA, VA, Cash
Status
Active
Property Type
SFR
Is Short Sale
No
Property SubType
Single Family Detached
Miscellaneous
As-Is
Year Built
1940
Similar Listings



Mortgage Calculator
$1,535
per month
30 Year Fixed. 3.52% Interest Rate.
Principal + Interest
$1,185
Monthly Tax
$274
Monthly Insurance
$76
yrs
%
$
$
Based on a fully amortized fixed rate loan. Ask your agent for the tax rates in your area. Insurance estimate is based on an average cost, your final premium cost will be determined by the type of coverage you select. This program only provides an estimate.
Schools
Walk Score
Real Estate IDX Powered by iHomefinder