
119 JANIS RAE, SAN ANTONIO, TX 78201
Homes for sale in San Antonio.
Homes for sale in 78201.
119 Janis Rae
San Antonio, TX 78201
List Price$264,900


Listing #1867632
3
Bedrooms
2 full
Bathrooms
1,908
Square Feet
House
Type
About This Property
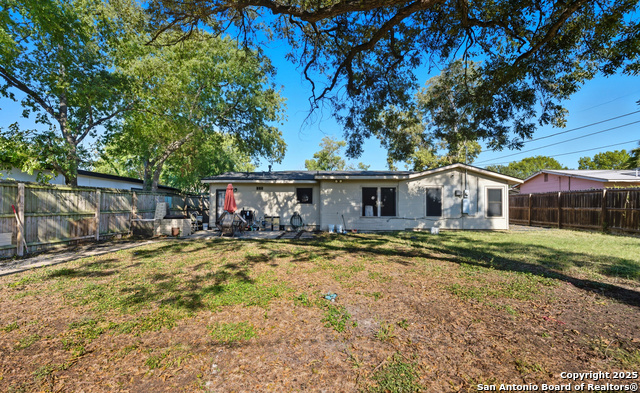
Charming 3-Bedroom Home on a Spacious Corner Lot in Monticello Heights BUYER RECEIVES $2700 TOWARDS CLOSING COSTS WITH APPROVED LENDER! Welcome to this beautifully maintained 3-bedroom, 2-bathroom home situated on an expansive corner lot in the desirable Monticello Heights neighborhood. This lovingly cared-for property has had only one previous owner, showcasing a history of pride in ownership and long-term care. Original hardwood floors add timeless warmth and character throughout the home.The third bedroom is currently being used as the formal dining room. The flex room is being used as a bedroom but offers great flexibility-it could easily serve as a home office, guest room, or creative studio. Designed for accessibility, the home features no steps and is fully handicap accessible. You'll also appreciate the oversized garage and abundant closet space throughout, offering plenty of room for storage and organization. The kitchen includes a stove with a special "keep hot" feature-perfect for entertaining or keeping meals warm and ready. Located just minutes from I-10 and Loop 410, you'll have convenient access to a wide variety of dining, shopping, and entertainment options. Don't miss your opportunity to own this flexible and well-loved home in one of San Antonio's most established neighborhoods.
Listing Courtesy of Rachelle Garza, Premier Realty Group Platinum (210) 391-5997
Property Features
Location Information
County
Bexar
MLS Area
0800
Neighborhood Amenities
None
Subdivision
MONTICELLO HEIGHTS
Interior Features
Room Dimensions
Dining: 11x14, Living: 12x14, Kitchen: 10x14, MasterBR: 14x15, BR2: 12x13, BR3: 11x14
Fireplace Description
Not Applicable
Interior
One Living Area, Eat-In Kitchen, Study/Library, Utility Area in Garage, 1st Floor Lvl/No Steps, Laundry in Garage
Heating
Central
Master Bedroom Description
DownStairs
Heating Fuel
Electric
Master Bathroom Description
Tub/Shower Combo, Single Vanity
Cooling
One Central
Has Dining Room
Yes
Floors
Linoleum, Wood
Has Family Room
Yes
Exterior Features
Style
One Story
Electric Supplier
CPS ELECTRIC
Construction
Pre-Owned
Parking Description
Two Car Garage
Manufacturer
UNKNOWN
Has Garage
Yes
Foundation
Slab
Garage Spaces
2
Roof
Composition
Pool/Spa Description
None
Water / Sewer
City
Lot Size
0.165
Sewer Supplier
SAWS
Lot Description
Corner
Water Supplier
SAWS
Is One Story
Yes
School
School District
San Antonio I.S.D.
Jr. High School
Longfellow
Elementary School
Maverick
High School
Jefferson
Additional Information
Proposed Terms
Conventional, FHA, VA, Cash
Year Built
1952
Property Type
SFR
Status
Active
Property SubType
Single Family Detached
Similar Listings



Mortgage Calculator
$1,235
per month
30 Year Fixed. 3.52% Interest Rate.
Principal + Interest
$954
Monthly Tax
$220
Monthly Insurance
$61
yrs
%
$
$
Based on a fully amortized fixed rate loan. Ask your agent for the tax rates in your area. Insurance estimate is based on an average cost, your final premium cost will be determined by the type of coverage you select. This program only provides an estimate.
Schools
Walk Score
Real Estate IDX Powered by iHomefinder