
207 RIVER BEND, SPRING BRANCH, TX 78070
Homes for sale in Spring Branch.
Homes for sale in 78070.
207 River Bend
Spring Branch, TX 78070
List Price$1,874,711


Listing #1884575
4
Bedrooms
3 full, 2 partial
Bathrooms
4,415
Square Feet
House
Type
About This Property
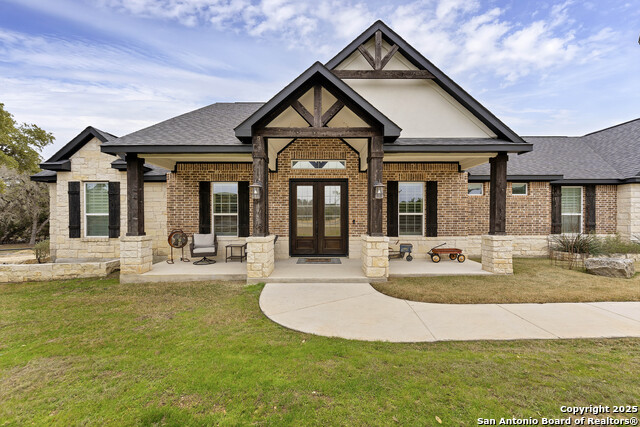
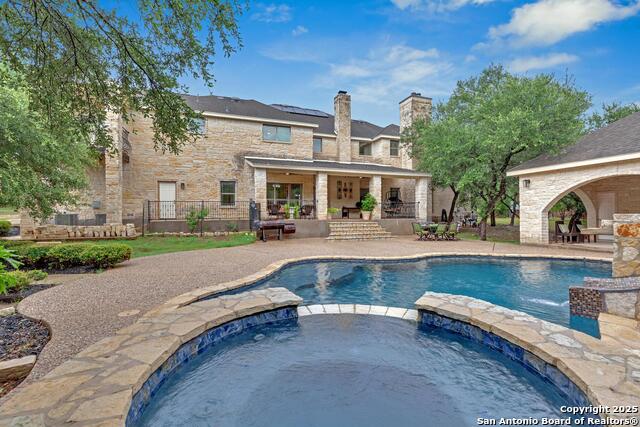
Looking for that wow factor? Welcome to the home that has it all-style, luxury, and jaw-dropping views-tucked inside the coveted Mystic Shores community, which now includes the area formerly known as the legendary 711 Ranch. Known for its scenic beauty and peaceful vibe, this part of Mystic Shores adds a unique layer of history and prestige to an already stunning setting. This award-winning Parade Home was built by builder for his primary residence and makes a bold first impression. With 4,415 sq ft, 4 bedrooms, 3 full and 2 half baths, and a climate-controlled 4-car garage with epoxy floors and a car lift, it's a dream for design lovers and car enthusiasts alike. Inside, it's light, bright, and full of energy. Wide-plank hardwood floors lead through soaring ceilings and sun-soaked rooms with panoramic views. The home office features cathedral ceilings, exposed beams, and bold black built-ins. The chef's kitchen stuns with rare Ijen Blue Quartzite, Bertazzoni appliances, two dishwashers, a massive Thermador fridge, and a hidden caterer's kitchen. There's even a dual-fridge wine bar for extra flair. The primary suite is a luxurious retreat with a spa-like bath, oversized shower, and a boutique-style 300 sq ft California Closet. A private guest suite on the main level is perfect for visitors or multi-gen living. Upstairs, fun takes center stage with a game room featuring a wet bar with backlit Blue Agate counters, custom cabinetry, and a media room with an Atmos theater system. Two additional bedrooms each have private vanities. Outside, the views steal the show-Hill Country vistas, Guadalupe River peeks, and your own fenced pool and heated spa. Covered patios offer the perfect spot for sunsets and weekend BBQs. Every inch of this home was built to impress-bold, beautiful, and designed to entertain.
Virtual Tour
Listing Courtesy of Ginger Browning, Kuper Sotheby's Int'l Realty (830) 837-1891
Property Features
Location Information
County
Comal
MLS Area
2607
Neighborhood Amenities
Pool, Tennis, Golf Course, Clubhouse, Park/Playground,
Subdivision
MYSTIC SHORES
Interior Features
Room Dimensions
Living: 23x22, Kitchen: 20x13, Family: 21x17, MasterBR: 15x22, BR2: 13x13, BR3: 12x14, BR4: 12x13
Has Family Room
Yes
Interior
One Living Area, Separate Dining Room, Eat-In Kitchen, Island Kitchen, Walk-In Pantry, Study/Library, Game Room, Media Room, Utility Room Inside, High Ceilings, Open Floor Plan, Cable TV Available, High Speed Internet, Laundry Main Level, Laundry Room, Walk in Closets
Fireplace Description
Living Room, Gas, Other
Master Bedroom Description
Split, DownStairs, Sitting Room, Walk-In Closet, Full Bath
Heating
Central, 2 Units
Master Bathroom Description
Tub/Shower Separate, Separate Vanity
Heating Fuel
Electric
1/2 Baths
2
Cooling
Three+ Central
Has Dining Room
Yes
Floors
Carpeting, Ceramic Tile, Wood
Exterior Features
Style
Two Story
Electric Supplier
Pedernales
Construction
Pre-Owned
Parking Description
Four or More Car Garage
Exterior
Patio Slab, Covered Patio, Gas Grill, Deck/Balcony, Wrought Iron Fence, Sprinkler System, Double Pane Windows, Has Gutters, Mature Trees, Outdoor Kitchen
Has Garage
Yes
Manufacturer
Journey Homes
Garage Spaces
4
Foundation
Slab
Has a Pool
Yes
Roof
Metal
Pool/Spa Description
In Ground Pool, Hot Tub
Water / Sewer
Aerobic Septic, City
Lot Size
1.16
Sewer Supplier
Septic
Lot Description
County VIew, Water View, 1 - 2 Acres, Mature Trees (ext feat), Gently Rolling
Water Supplier
TX Water Co
School
School District
Comal
Jr. High School
Mountain Valley
Elementary School
Rebecca Creek
High School
Canyon Lake
Additional Information
Proposed Terms
Conventional, VA, Cash
Is Short Sale
No
Property Type
SFR
HOA Fee
$414
Property SubType
Single Family Detached
HOA Frequency
Annually
Year Built
2024
Has a Game Room
Yes
Status
New
Similar Listings


Mortgage Calculator
$8,754
per month
30 Year Fixed. 3.52% Interest Rate.
Principal + Interest
$6,755
Monthly Tax
$1,562
Monthly Insurance
$437
yrs
%
$
$
Based on a fully amortized fixed rate loan. Ask your agent for the tax rates in your area. Insurance estimate is based on an average cost, your final premium cost will be determined by the type of coverage you select. This program only provides an estimate.
Schools
Walk Score
Real Estate IDX Powered by iHomefinder