
321 VISTA VIEW PLACE, SPRING BRANCH, TX 78070
Homes for sale in Spring Branch.
Homes for sale in 78070.
321 Vista View Place
Spring Branch, TX 78070
List Price$1,750,000


Listing #1848603
About This Property
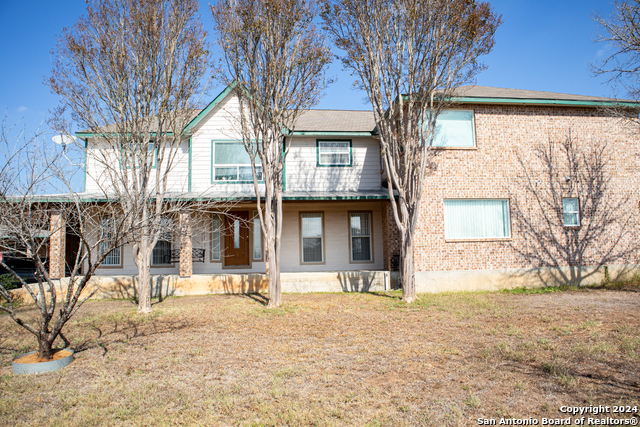
Discover this exceptional Hill Country luxury home situated on 5 private acres in the highly desirable Mystic Shores community of Spring Branch, TX. Backing to a nature preserve, this property offers rare privacy, open Hill Country views, and acreage living just minutes from Canyon Lake. This 5,173 sq ft custom home features 5 bedrooms, including two primary suites, 5 full bathrooms, and 1 half bath, ideal for multi-generational living, guests, or those seeking flexible space. The expansive floor plan includes two living areas, a downstairs living room with a fireplace, formal dining room, game room, and a private home office/study with built-in bookcases. The large kitchen offers under-cabinet lighting, a butler's pantry, upgraded appliances, and flows seamlessly to outdoor entertaining with a built-in grill, perfect for hosting and Hill Country evenings. A major highlight is the 1,992 sq ft detached double garage, featuring a half bath, workshop, and private gym, making this property ideal for car enthusiasts, hobbyists, home businesses, or additional storage. Additional features include: Fenced yard, Rain gutters, 220V electric vehicle charging, Water softener and whole-home water filtration. Large acreage lot, Luxury home with land, Hill Country estate property, Located in Mystic Shores, residents enjoy community amenities, scenic surroundings, and easy access to Canyon Lake, Spring Branch, San Antonio and Austin, making this an ideal option for buyers searching for a luxury home with acreage in Texas Hill Country.
Listing Courtesy of Heather Knox, eXp Realty (951) 533-6926
Property Features
Location Information
County
Comal
MLS Area
2606
Neighborhood Amenities
Waterfront Access, Pool, Tennis, Clubhouse, Park/Playg
Subdivision
MYSTIC SHORES
Interior Features
Room Dimensions
Dining: 15x8, Living: 20x22, Kitchen: 12x11, MasterBR: 16x18, BR2: 13x13, BR3: 13x13, BR4: 15x18
Fireplace Description
One
Interior
Two Living Area, Separate Dining Room, Eat-In Kitchen, Auxillary Kitchen, Two Eating Areas, Island Kitchen, Walk-In Pantry, Study/Library, Game Room, Shop, Utility Room Inside, Secondary Bedroom Down, 1st Floor Lvl/No Steps, High Ceilings, Open Floor Plan, Maid's Quarter
Heating
Central
Master Bedroom Description
DownStairs, Upstairs, Outside Access, Dual Primaries, Sitting Room, Walk-In Closet, Multi-Closets, Ceiling Fan, Full Bath
Heating Fuel
Electric
Master Bathroom Description
Tub/Shower Separate, Double Vanity
Cooling
Two Central
1/2 Baths
1
Floors
Vinyl
Has Dining Room
Yes
Accessibility
Int Door Opening 32"+, Doors-Pocket, Entry Slope les
Has Family Room
Yes
Exterior Features
Style
One Story, Split Level
Electric Supplier
Pedernales
Construction
Pre-Owned
Parking Description
Four or More Car Garage
Exterior
Patio Slab, Covered Patio, Deck/Balcony, Wrought Iron Fence, Double Pane Windows, Storage Building/Shed, Has Gutters, Special Yard Lighting, Mature Trees, Detached Quarters, Additional Dwelling, Dog Run Kennel, Workshop, Garage Apartment
Has Garage
Yes
Manufacturer
Sierra Classic
Garage Spaces
4
Foundation
Slab
Pool/Spa Description
None
Roof
Composition
Lot Size
4.92
Water / Sewer
Aerobic Septic, City
Lot Description
Cul-de-Sac/Dead End, County VIew, Horses Allowed, 2 - 5 Acres, Mature Trees (ext feat), Secluded, Sloping, Level, Creek - Seasonal, Pond /Stock Tank, Canyon Lake
School
School District
Comal
Jr. High School
Mountain Valley
Elementary School
Rebecca Creek
High School
Canyon Lake
Additional Information
Proposed Terms
Conventional, FHA, VA, Cash
Is Short Sale
No
Property Type
SFR
HOA Fee
$420
Property SubType
Single Family Detached
HOA Frequency
Annually
Year Built
2024
Miscellaneous
Virtual Tour, School Bus
Status
Active
Has a Game Room
Yes
Similar Listings


Mortgage Calculator
$8,172
per month
30 Year Fixed. 3.52% Interest Rate.
Principal + Interest
$6,306
Monthly Tax
$1,458
Monthly Insurance
$408
yrs
%
$
$
Based on a fully amortized fixed rate loan. Ask your agent for the tax rates in your area. Insurance estimate is based on an average cost, your final premium cost will be determined by the type of coverage you select. This program only provides an estimate.
Schools
Walk Score

© 2026 LERA MLS. All rights reserved.
© 2026 LERA MLS. All rights reserved.
The data relating to real estate on this website comes in part from the Internet Data Exchange (IDX) Program of the LERA MLS. IDX information is provided exclusively for consumers' personal non-commercial use and may not be used for any purpose other than to identify prospective properties consumers may be interested in purchasing. All Information Is Deemed Reliable But Is Not Guaranteed Accurate.
LERA MLS data last updated at January 25, 2026, 11:34 AM CT
Real Estate IDX Powered by iHomefinder