
1130 WHISPERING WATER, SPRING BRANCH, TX 78070
Homes for sale in Spring Branch.
Homes for sale in 78070.
1130 Whispering Water
Spring Branch, TX 78070
List Price$1,995,000



Listing #1882180
About This Property
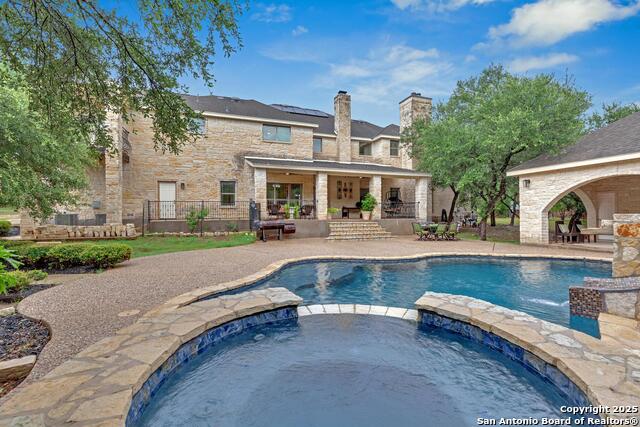
Welcome to your private Hill Country retreat! Nestled on 4.4 acres in the sought-after Guadalupe River Estates, this custom-built estate offers 5,729 sq ft of refined living space, solar-powered efficiency, and unforgettable outdoor luxury. Step inside through stunning double iron doors to find soaring tray ceilings, rich wood staircases with wrought iron balusters, and custom maple cabinetry throughout. The gourmet chef kitchen features granite counters, walk-in pantry, and a stone-accented cooktop niche, and opens seamlessly into both formal and casual living areas - perfect for entertaining. And let's not forget the wet bar/entertainment room on the first floor - your very own hidden speakeasy-style retreat, ideal for cocktails, game nights, or movie marathons. Enjoy 3 elegant fireplaces (living room, primary suite, and upstairs flex room), a private first-floor office, and an upstairs bonus space ideal as a second living room, movie room, or guest retreat. Step outside to your personal oasis: a resort-style pool with waterfall, slide, spa, cabana with shower/ restroom, and fenced pet area with dog house. Surrounded by mature oaks and daily visits from deer and native birds, the outdoor spaces feel like your own nature preserve. Additional highlights include a 6-car garage + oversized driveways for additional parking, solar panels, freshly painted interior (2025), and access to a private Guadalupe River park - all for just $97/year-POA! Located just minutes from Canyon Lake, Bulverde shops, top-rated Comal ISD schools, and only 30-40 mins from San Antonio or New Braunfels. This is more than a home - it's a lifestyle. Come experience it today.
Listing Courtesy of Veronica Jaramillo, Central Metro Realty (512) 454-6873
Property Features
Location Information
County
Comal
MLS Area
2603
Map Code
352C6
Subdivision
GUADALUPE RIVER ESTATES
Neighborhood Amenities
Lake/River Park, Other - See Remarks
Interior Features
Room Dimensions
Dining: 15x13, Kitchen: 16x18, Family: 21x19, MasterBR: 24x16, BR2: 15x14, BR3: 16x13, BR4: 20x14
Has Family Room
Yes
Interior
Two Living Area, Separate Dining Room, Eat-In Kitchen, Island Kitchen, Breakfast Bar, Walk-In Pantry, Study/Library, Media Room, High Ceilings, Open Floor Plan, Laundry Main Level, Laundry Room, Walk in Closets, Attic - Finished
Fireplace Description
Three+, Living Room, Dining Room, Family Room, Primary Bedroom, Wood Burning, Kitchen, Stone/Rock/Brick
Master Bedroom Description
DownStairs, Outside Access, Sitting Room, Walk-In Closet, Ceiling Fan, Full Bath
Heating
Central
Master Bathroom Description
Tub/Shower Separate, Separate Vanity, Garden Tub
Heating Fuel
Electric
1/2 Baths
2
Cooling
Three+ Central
Has Dining Room
Yes
Floors
Ceramic Tile, Wood, Other
Exterior Features
Style
Two Story
Electric Supplier
Pedernales
Construction
Pre-Owned
Parking Description
Four or More Car Garage, Detached, Attached, Side Entry, Oversized
Exterior
Covered Patio, Deck/Balcony, Partial Fence, Storage Building/Shed, Mature Trees
Has Garage
Yes
Manufacturer
Unknown Builder
Garage Spaces
4
Foundation
Slab
Has a Pool
Yes
Roof
Composition
Pool/Spa Description
In Ground Pool, AdjoiningPool/Spa, Hot Tub, Other
Water / Sewer
Septic
Lot Size
4.437
Water Supplier
SJWTX
Lot Description
County VIew, 2 - 5 Acres, Wooded, Mature Trees (ext feat), Creek - Seasonal
School
School District
Comal
Jr. High School
Spring Branch
Elementary School
Arlon Seay
High School
Smithson Valley
Additional Information
Proposed Terms
Conventional, FHA, VA, Cash
Year Built
2004
Property Type
SFR
Status
New
Property SubType
Single Family Detached
Similar Listings


Mortgage Calculator
$9,316
per month
30 Year Fixed. 3.52% Interest Rate.
Principal + Interest
$7,189
Monthly Tax
$1,662
Monthly Insurance
$465
yrs
%
$
$
Based on a fully amortized fixed rate loan. Ask your agent for the tax rates in your area. Insurance estimate is based on an average cost, your final premium cost will be determined by the type of coverage you select. This program only provides an estimate.
Schools
Walk Score
Real Estate IDX Powered by iHomefinder