
1162 THUNDER CLOUD, SPRING BRANCH, TX 78070
Homes for sale in Spring Branch.
Homes for sale in 78070.
1162 Thunder Cloud
Spring Branch, TX 78070
List Price$1,900,000

Listing #1879266
8
Bedrooms
5 full, 1 partial
Bathrooms
5,763
Square Feet
House
Type
About This Property
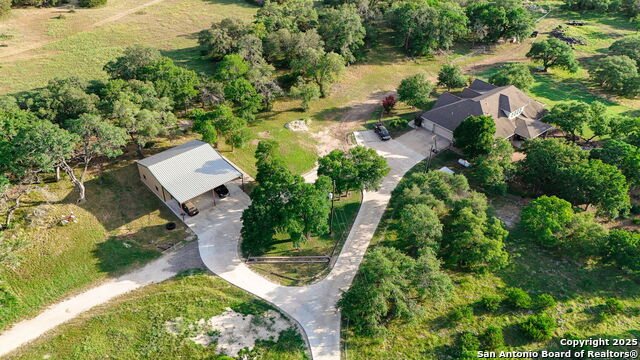
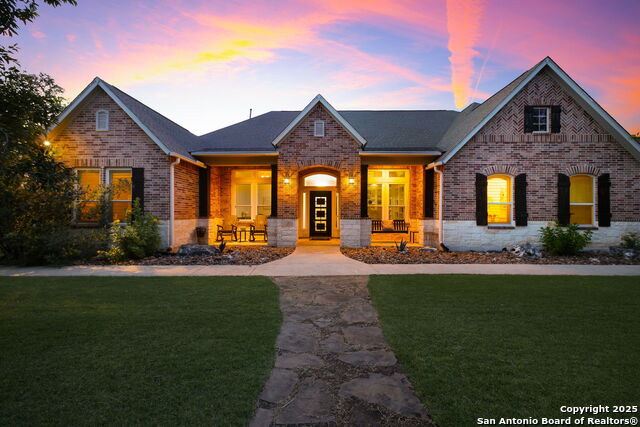
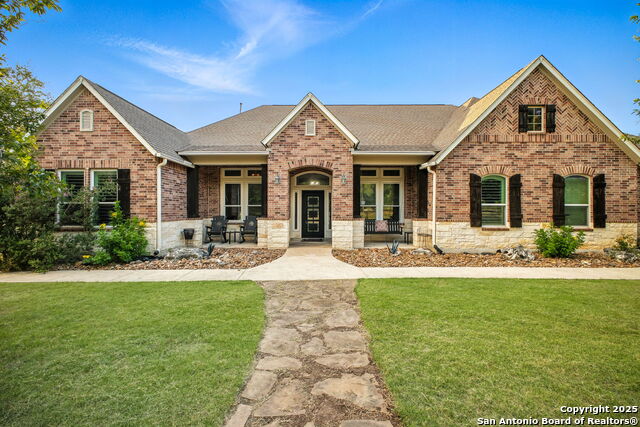
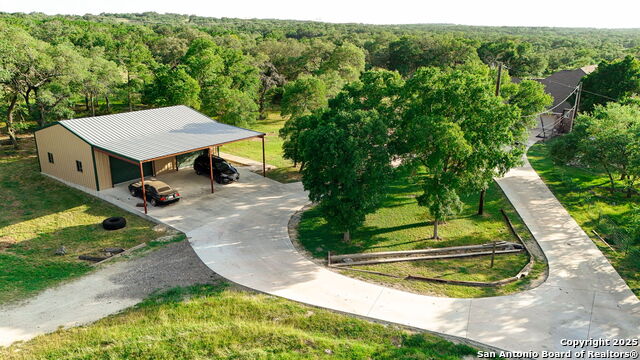
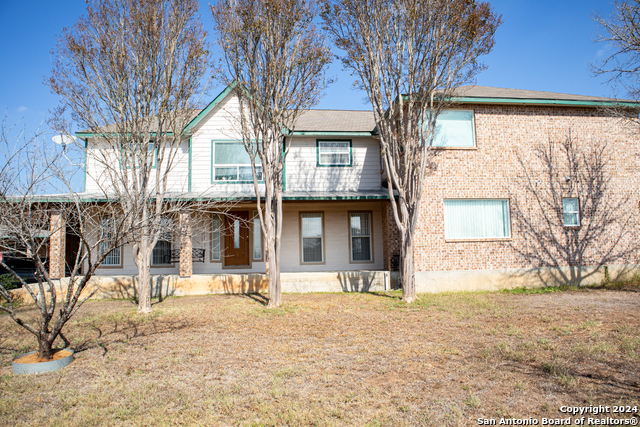
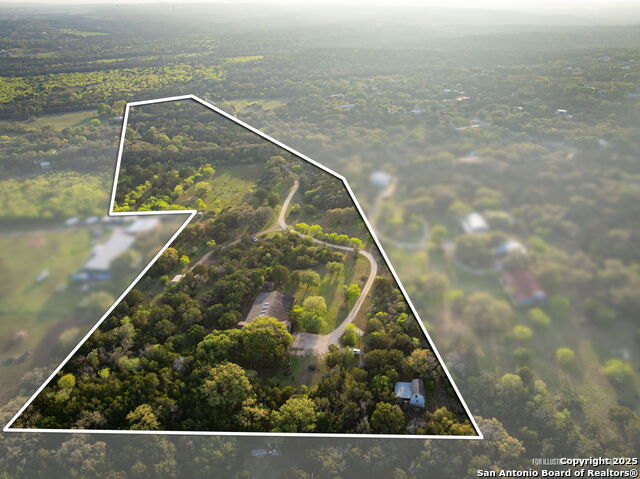
This one-of-a-kind private retreat in the heart of Spring Branch is ready to be your own private piece of the Hill Country. What makes this property so rare is the stunning 16 acres of land its nestled on & as much of the farm life you want. Main home 4181 sqft, Detached Quarters 1582 sqft with 2 Two bedroom/1 Bath apartments. The newly paved driveway takes you to the home set back on the lot for total privacy. Just some of the additional features in the home is the serene, covered porch complete with swings for those relaxing nights, grand entry, upgraded lighting, new flooring, new windows, gourmet chefs kitchen with granite counters, stainless appliances, gas cooking and so much more. All bedrooms are downstairs and the grand master bedroom is complete with a custom onsuite & custom closet! Upstairs adorns a media room (can be used as a bedroom, a separate game room and half bath. Dont miss the attic space with TONS of storage. The backyard is an entertainers dream, complete with custom pool with grotto and waterslide, hot tub and surround sound speakers. The deck and gazebo areas provide ample seating space for any event. There are two 2 bedroom apartments on the property that can serve as rental income or the beginning of a family compound. New fences, shelters and water lines make it a breeze to start your own homestead. There is a water well, storage tank and generator that make this property almost completely self-sufficient, yet you can also choose city utilities. There is a separate storage space/gym area and views that cannot be missed. Yet, you are only 12 minutes from HEB, Wal-Mart and local restaurants. There are 2 wineries within 15 minutes, providing the perfect date night without leaving the area. The house is also 7 minutes from Guadalupe River access for swimming and fishing and kayaking. This home has only been owned by two people. The first was a custom builder who made it energy efficient and ensured solid construction. The second added features to last a lifetime and make this a self sufficient retreat. You must see this home in person to appreciate all that is has to offer.
Listing Courtesy of Helen Guajardo, Keller Williams Heritage (210) 862-1900
Property Features
Location Information
County
Comal
MLS Area
2602
Map Code
383C2
Subdivision
None
Neighborhood Amenities
None
Interior Features
Room Dimensions
Dining: 11x12, Kitchen: 12x17, Family: 16x19, MasterBR: 16x20, BR2: 12x13, BR3: 12x13, BR4: 12x12
Fireplace Description
Not Applicable
Interior
Three Living Area, Separate Dining Room, Eat-In Kitchen, Two Eating Areas, Island Kitchen, Breakfast Bar, Walk-In Pantry, Study/Library, Game Room, Media Room, Loft, Utility Room Inside, Secondary Bedroom Down, 1st Floor Lvl/No Steps, High Ceilings, Open Floor Plan, Cable
Heating
Central
Master Bedroom Description
Split, DownStairs, Walk-In Closet, Ceiling Fan, Full Bath
Heating Fuel
Electric
Master Bathroom Description
Shower Only, Double Vanity
Cooling
Two Central, Other
1/2 Baths
1
Floors
Saltillo Tile, Ceramic Tile, Wood, Laminate
Has Dining Room
Yes
Accessibility
2+ Access Exits, Int Door Opening 32"+, Ext Door Ope
Has Family Room
Yes
Exterior Features
Style
One Story, Ranch
Parking Description
Three Car Garage, Attached, Side Entry
Construction
Pre-Owned
Has Garage
Yes
Exterior
Patio Slab, Covered Patio, Deck/Balcony, Chain Link Fence, Partial Sprinkler System, Double Pane Windows, Storage Building/Shed, Gazebo, Has Gutters, Special Yard Lighting, Mature Trees, Detached Quarters, Additional Dwelling, Workshop
Garage Spaces
3
Manufacturer
David Weekley
Has a Pool
Yes
Foundation
Slab
Pool/Spa Description
In Ground Pool, AdjoiningPool/Spa, Pool is Heated
Roof
Composition
Lot Size
15.96
Water / Sewer
Water System, Private Well, Aerobic Septic
Lot Description
Cul-de-Sac/Dead End, County VIew, Horses Allowed, 15 Acres Plus, Ag Exempt, Partially Wooded, Mature Trees (ext feat), Secluded, Level
Water Supplier
Well
Is One Story
Yes
Electric Supplier
PEC
School
School District
Comal
Jr. High School
Spring Branch
Elementary School
Arlon Seay
High School
Smithson Valley
Additional Information
Proposed Terms
Conventional, FHA, VA, Cash
Status
New
Property Type
SFR
Is Short Sale
No
Property SubType
Single Family Detached
Has a Game Room
Yes
Year Built
2009
Similar Listings

Mortgage Calculator
$8,872
per month
30 Year Fixed. 3.52% Interest Rate.
Principal + Interest
$6,846
Monthly Tax
$1,583
Monthly Insurance
$443
yrs
%
$
$
Based on a fully amortized fixed rate loan. Ask your agent for the tax rates in your area. Insurance estimate is based on an average cost, your final premium cost will be determined by the type of coverage you select. This program only provides an estimate.
Schools
Walk Score
Real Estate IDX Powered by iHomefinder