
130 CARTAMA, SPRING BRANCH, TX 78070
Homes for sale in Spring Branch.
Homes for sale in 78070.
130 Cartama
Spring Branch, TX 78070
List Price$2,395,000


Listing #1867281
About This Property
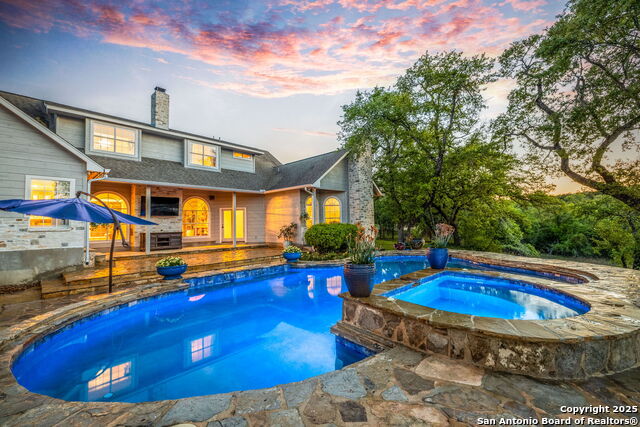
Unparalleled luxury and breathtaking 180-degree Hill Country views define this exceptional 1.22-acre estate in Spring Branch. The main house offers a stunning open layout with three bedrooms and three and a half bathrooms, all illuminated by grand windows that bathe the space in natural light. Built with steel and concrete, this Hill Country home offers unmatched strength, longevity, and energy efficiency-an exceptional foundation for your forever home. Inside a gourmet kitchen becomes the heart of the home, featuring a grand island with bar seating, top-of-the-line appliances, a 6-burner gas stove, dual ovens, wine fridge, and custom cabinetry with gold finishes. The primary suite is a true retreat, complete with a spa-like en suite bathroom boasting dual sinks and toilets, a standalone soaking tub, a shower with dual shower heads, a custom walk-in closet, a bar/ beverage area, and a private patio. Smart home integration, energy-efficient design, and three tankless water heaters provide modern convenience, while a 42-panel solar array, 54 kWh Franklin battery storage, and a 26 kWh backup generator make this sustainable, off-grid-ready home a true model of energy independence and peace of mind. Outdoors, a dazzling infinity-edge pool offers a private oasis, complete with a pool bath and outdoor shower. The luxurious two-bedroom, two-bathroom casita provides a private space for guests, featuring modern finishes, a carport, and a utility area. A detached garage adds further storage and convenience. This estate is more than just a home-it's a lifestyle. Whether relaxing by the pool, enjoying sunset views over the Hill Country, or hosting friends in the spacious open layout, this property offers a rare opportunity for refined country living with unmatched elegance.
Listing Courtesy of Melinda Zeller, Coldwell Banker D'Ann Harper (830) 500-0449
Property Features
Location Information
County
Comal
MLS Area
2604
Neighborhood Amenities
Controlled Access, Waterfront Access, Park/Playgroun
Subdivision
CASCADA AT CANYON LAKE
Interior Features
Room Dimensions
Living: 28x20, Kitchen: 27x20, MasterBR: 35x21, BR2: 16x15, BR3: 15x13, BR4: 11x9
Fireplace Description
Not Applicable
Interior
Two Living Area, Separate Dining Room, Eat-In Kitchen, Island Kitchen, Study/Library, Utility Room Inside, High Ceilings, Open Floor Plan, High Speed Internet, Laundry Main Level, Laundry Upper Level, Laundry Room, Walk in Closets
Heating
Central, Heat Pump, Zoned, 3+ Units
Master Bedroom Description
Upstairs, Full Bath
Heating Fuel
Electric
Master Bathroom Description
Tub/Shower Separate, Separate Vanity, Double Vanity
Cooling
Three+ Central, Heat Pump, Zoned
1/2 Baths
2
Floors
Vinyl
Has Dining Room
Yes
Accessibility
2+ Access Exits, Int Door Opening 32"+, Ext Door Ope
Has Family Room
Yes
Exterior Features
Style
Two Story, Contemporary
Electric Supplier
PEC
Is New Construction
Yes
Parking Description
Two Car Garage, Detached, Golf Cart, Oversized
Construction
New
Has Garage
Yes
Exterior
Covered Patio, Deck/Balcony, Storm Windows, Detached Quarters, Additional Dwelling
Garage Spaces
2
Manufacturer
Canyon Custom Builders
Has a Pool
Yes
Foundation
Slab
Pool/Spa Description
In Ground Pool, Hot Tub, Pool is Heated
Roof
Metal
Lot Size
1.32
Water / Sewer
Aerobic Septic, City
Lot Description
Cul-de-Sac/Dead End, County VIew, 1 - 2 Acres, Partially Wooded, Mature Trees (ext feat)
Water Supplier
Texas Water
School
School District
Comal
Jr. High School
Mountain Valley
Elementary School
Rebecca Creek
High School
Canyon Lake
Additional Information
Proposed Terms
Conventional, FHA, VA, Cash
Status
Price Change
Property Type
SFR
HOA Fee
$660
Property SubType
Single Family Detached
HOA Frequency
Annually
Year Built
2025
Similar Listings


Mortgage Calculator
$11,183
per month
30 Year Fixed. 3.52% Interest Rate.
Principal + Interest
$8,630
Monthly Tax
$1,995
Monthly Insurance
$558
yrs
%
$
$
Based on a fully amortized fixed rate loan. Ask your agent for the tax rates in your area. Insurance estimate is based on an average cost, your final premium cost will be determined by the type of coverage you select. This program only provides an estimate.
Schools
Walk Score
Real Estate IDX Powered by iHomefinder