
100 CANTERBURY HILL, TERRELL HILLS, TX 78209
Homes for sale in Terrell Hills.
Homes for sale in 78209.
100 Canterbury Hill
Terrell Hills, TX 78209
List Price$2,475,000


Listing #1842293
5
Bedrooms
5 full, 1 partial
Bathrooms
5,500
Square Feet
House
Type
About This Property
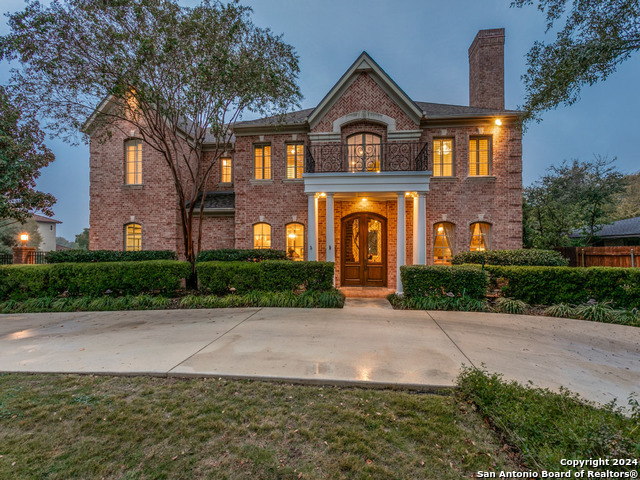
Experience stunning modern living in this meticulously built estate located in prestigious Terrell Hills. It features hand-selected, the finest appointments throughout, including CMU walls, custom ceiling and architectural details. The chef's kitchen boasts custom solid wood cabinetry and an oversized waterfall island, equipped with professional-grade stainless steel Miele appliances. The master suite features Venetian plaster accents, patio access, a private outdoor shower, a luxurious spa-like bath with floor-to-ceiling windows, custom floating vanities, a garden tub, a seamless glass steam shower, and a large walk-in closet with extensive custom cabinetry and built-ins. A spacious guest bedroom is found on the main level, with the remaining bedrooms upstairs, all featuring en-suite bathrooms. A spiral staircase leads to a true underground, temperature-controlled wine room with extensive custom built-ins and cabinetry. An entertainer's delight, this estate offers a resort-style outdoor setting with a premier pool, a large covered patio featuring wood-paneled ceiling accents, and maintenance-free artificial turf. Privacy is exemplified by a masonry stucco wall and a private wrought iron gate with a keypad entry, leading to the oversized, side-entry three-car garage. This estate presents an unrivaled opportunity to enjoy an unparalleled lifestyle of seclusion and luxury.
Virtual Tour
Listing Courtesy of Binkan Cinaroglu, Kuper Sotheby's Int'l Realty (210) 241-4550
Property Features
Location Information
County
Bexar
MLS Area
1300
Map Code
583C5
Subdivision
TERRELL HILLS
Neighborhood Amenities
None
Interior Features
Room Dimensions
Dining: 8x18, Kitchen: 17x14, Family: 17x21, MasterBR: 15x17, BR2: 11x12, BR3: 17x12, BR4: 16x16
Has Family Room
Yes
Interior
Two Living Area, Eat-In Kitchen, Two Eating Areas, Island Kitchen, Breakfast Bar, Walk-In Pantry, Game Room, Utility Room Inside, Secondary Bedroom Down, 1st Floor Lvl/No Steps, High Ceilings, Open Floor Plan
Fireplace Description
Two, Family Room, Primary Bedroom
Master Bedroom Description
DownStairs, Outside Access, Walk-In Closet, Ceiling Fan, Full Bath
Heating
Central
Master Bathroom Description
Tub/Shower Separate, Double Vanity, Garden Tub
Heating Fuel
Electric
1/2 Baths
1
Cooling
Three+ Central, Zoned
Has Dining Room
Yes
Floors
Marble, Wood, Other
Exterior Features
Style
Two Story, Contemporary
Parking Description
Three Car Garage, Detached, Side Entry, Oversized
Construction
Pre-Owned
Has Garage
Yes
Exterior
Patio Slab, Covered Patio, Deck/Balcony, Stone/Masonry Fence
Garage Spaces
3
Manufacturer
CUSTOM
Has a Pool
Yes
Foundation
Slab
Pool/Spa Description
In Ground Pool
Roof
Flat
Lot Size
0.288
Water / Sewer
Water System, Sewer System
Lot Description
Corner, 1/4 - 1/2 Acre
School
School District
Alamo Heights I.S.D.
Jr. High School
Alamo Heights
Elementary School
Woodridge
High School
Alamo Heights
Additional Information
Proposed Terms
Conventional, Cash
Year Built
2015
Property Type
SFR
Status
Active
Property SubType
Single Family Detached
Has a Game Room
Yes
Similar Listings


Mortgage Calculator
$11,557
per month
30 Year Fixed. 3.52% Interest Rate.
Principal + Interest
$8,918
Monthly Tax
$2,062
Monthly Insurance
$577
yrs
%
$
$
Based on a fully amortized fixed rate loan. Ask your agent for the tax rates in your area. Insurance estimate is based on an average cost, your final premium cost will be determined by the type of coverage you select. This program only provides an estimate.
Schools
Walk Score
Real Estate IDX Powered by iHomefinder