
14049 MINT TRAIL DR, SAN ANTONIO, TX 78232
Homes for sale in San Antonio.
Homes for sale in 78232.
14049 MINT TRAIL DR
San Antonio, TX 78232
List Price$2,250,000


Listing #1843202
5
Bedrooms
4 full, 1 partial
Bathrooms
5,588
Square Feet
House
Type
About This Property
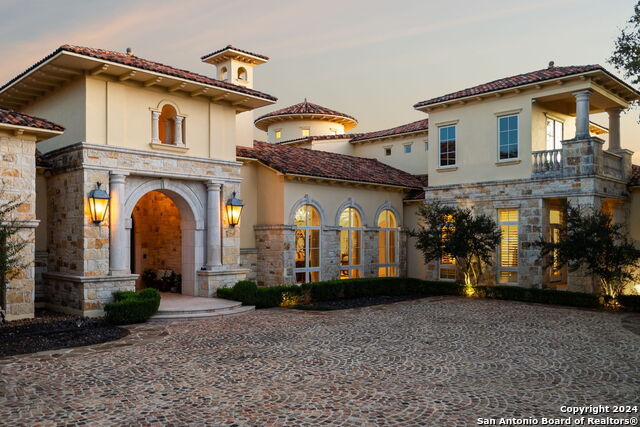
Nestled in the peaceful, vibrant community of Hill Country Village, this stunning 2 acre residence offers modern amenities and an open-concept floor plan that seamlessly connects the spacious living area, dining space, and beautifully updated kitchen. The home includes four generously sized bedrooms with lots of natural light. The primary bedroom has a fireplace and ensuite bathroom complete with a copper garden style tub and steam shower offering a tranquil retreat. Primary closet includes convenient washer/dryer connections. Recent improvements include a renovated upstairs bathroom, a refreshed wet bar, updated gym with basketball court, a new water softener, upgraded outdoor gate, which is now equipped with a security system for added peace of mind. The indoor gym is fantastic for working out or just having fun. The spacious backyard is ideal for entertaining guests. The resurfaced pool boasts a beautiful new water feature and updated decking to enhance your outdoor experience. Additional septic was recently installed for the casita and future outdoor kitchen. Outdoor kitchen plans, w hich can be provided, have been approved by the City of Hill Country Village. An exciting new addition is the one-bed, one-bath casita with a living area, kitchenette and 2 gar garage, perfect for guests. This property is central to top-rated schools, parks, shopping, and dining options, making it an ideal location for families and professionals alike. Note: 1/1 casita is approximately 878 sq ft., and the 4/3.5 home is approximately 5588 sq ft.
Listing Courtesy of Melissa Aguillon, Phyllis Browning Company (210) 394-6098
Property Features
Location Information
County
Bexar
MLS Area
0600
Neighborhood Amenities
Jogging Trails, Sports Court
Subdivision
HILL COUNTRY VILLAGE
Interior Features
Room Dimensions
Dining: 13x12, Living: 16x16, Kitchen: 17x12, Family: 36x22, MasterBR: 23x15, BR2: 13x10, BR3: 17x16, BR4: 15x13
Has Family Room
Yes
Interior
Two Living Area, Separate Dining Room, Eat-In Kitchen, Two Eating Areas, Island Kitchen, Breakfast Bar, Walk-In Pantry, Study/Library, Game Room, Utility Room Inside, High Ceilings, Open Floor Plan, Cable TV Available, High Speed Internet, Laundry Main Level, Laundry Low
Fireplace Description
Two, Living Room, Primary Bedroom, Wood Burning, Gas
Master Bedroom Description
DownStairs, Outside Access, Sitting Room, Walk-In Closet, Ceiling Fan, Full Bath
Heating
Central, Heat Pump
Master Bathroom Description
Tub/Shower Separate, Separate Vanity, Garden Tub
Heating Fuel
Natural Gas
1/2 Baths
1
Cooling
Three+ Central, Heat Pump
Has Dining Room
Yes
Floors
Marble, Wood
Exterior Features
Style
Two Story, Contemporary
Electric Supplier
CPS
Construction
Pre-Owned
Parking Description
Three Car Garage, Attached
Exterior
Patio Slab, Chain Link Fence, Wrought Iron Fence, Sprinkler System, Storm Windows, Double Pane Windows, Gazebo, Has Gutters, Special Yard Lighting, Mature Trees, Detached Quarters, Additional Dwelling
Has Garage
Yes
Manufacturer
unknown
Garage Spaces
3
Foundation
Slab
Has a Pool
Yes
Roof
Metal
Pool/Spa Description
In Ground Pool, Hot Tub
Water / Sewer
Water System, Sewer System, Septic
Lot Size
2
Sewer Supplier
Septic
Lot Description
Cul-de-Sac/Dead End, Horses Allowed, 2 - 5 Acres, Partially Wooded, Mature Trees (ext feat)
Water Supplier
Bexar Met
School
Elementary School
Hidden Forest
High School
Churchill
Jr. High School
Bradley
Additional Information
Proposed Terms
Conventional, VA, Cash
Year Built
1985
Property Type
SFR
Status
Active
Property SubType
Single Family Detached
Has a Game Room
Yes
Similar Listings

Mortgage Calculator
$10,507
per month
30 Year Fixed. 3.52% Interest Rate.
Principal + Interest
$8,107
Monthly Tax
$1,875
Monthly Insurance
$525
yrs
%
$
$
Based on a fully amortized fixed rate loan. Ask your agent for the tax rates in your area. Insurance estimate is based on an average cost, your final premium cost will be determined by the type of coverage you select. This program only provides an estimate.
Schools
Walk Score
Real Estate IDX Powered by iHomefinder