
20031 TERRA CYN, SAN ANTONIO, TX 78255
Homes for sale in San Antonio.
Homes for sale in 78255.
20031 TERRA CYN
San Antonio, TX 78255
List Price$2,290,000



Listing #1833388
6
Bedrooms
7 full
Bathrooms
6,054
Square Feet
House
Type
About This Property
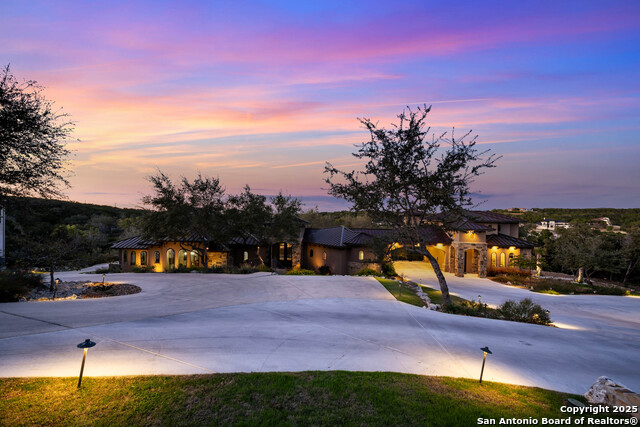
Main home: 4 bedrooms. Guest Home: 2 bedrooms. Nestled in the picturesque Texas Hill Country, this sprawling estate offers a perfect blend of rustic charm and modern luxury. Set amidst rolling hills on a rare 5.17 acres, the property boasts a main house and a guest house, providing ample space and comfort for family and guests. The heart of the estate is the magnificent main house which includes four spacious bedrooms. The master suite is a true retreat, complete with a luxurious en-suite bathroom with a walk through shower. Each additional bedroom in the main home has its own bathroom. The kitchen is a chef's dream, equipped with state-of-the-art appliances, a large island, and custom cabinetry. It opens up to the living area, wine bar, and a "Man Cave" that can be used however you would like. This room is complete with its own walk-behind bar overlooking a "Hang out" area which looks directly into the backyard. Attached via a porte-cochere is a 2 bedroom/2 bathroom guest house complete with a full kitchen, living room, hidden safe, and a loft. Both the main home and guest home overlook the most beautiful outdoor oasis. Pool, hot tub, turfed play area, fire pit overlooking the views, and a beautifully landscaped surrounding. With its luxurious amenities and stunning natural setting, this Texas Hill Country estate is a haven for those seeking both elegance and relaxation.
Listing Courtesy of Tamara Strait, San Antonio Portfolio KW RE (210) 790-3277
Property Features
Location Information
County
Bexar
MLS Area
1001
Neighborhood Amenities
Controlled Access, Pool, Tennis, Jogging Trails, Sport
Subdivision
TERRA MONT
Interior Features
Room Dimensions
Dining: 7x13, Living: 18x22, Kitchen: 12x16, MasterBR: 17x18, BR2: 13x14, BR3: 12x13, BR4: 12x14
Fireplace Description
One, Living Room, Gas
Interior
Two Living Area, Liv/Din Combo, Eat-In Kitchen, Island Kitchen, Walk-In Pantry, Game Room, Utility Room Inside, Secondary Bedroom Down, High Ceilings, Open Floor Plan, Pull Down Storage, Cable TV Available, High Speed Internet, Laundry Main Level, Laundry Lower Level, La
Heating
Central
Master Bedroom Description
DownStairs, Walk-In Closet, Multi-Closets, Ceiling Fan, Full Bath
Heating Fuel
Natural Gas
Master Bathroom Description
Tub/Shower Separate, Separate Vanity, Double Vanity
Cooling
Two Central, Three+ Central
Has Dining Room
Yes
Floors
Carpeting, Ceramic Tile
Has Family Room
Yes
Accessibility
First Floor Bath, Full Bath/Bed on 1st Flr, First Fl
Exterior Features
Style
Two Story, Split Level
Electric Supplier
CPS
Construction
Pre-Owned
Parking Description
Three Car Garage
Exterior
Patio Slab, Covered Patio, Bar-B-Que Pit/Grill, Gas Grill, Deck/Balcony, Sprinkler System, Double Pane Windows, Special Yard Lighting, Mature Trees, Detached Quarters, Additional Dwelling, Outdoor Kitchen
Has Garage
Yes
Manufacturer
Unknown
Garage Spaces
3
Foundation
Slab
Has a Pool
Yes
Roof
Metal
Pool/Spa Description
In Ground Pool, Hot Tub, Pool is Heated
Water / Sewer
Septic, Aerobic Septic
Lot Size
5.17
Sewer Supplier
MJ Septic
Lot Description
Cul-de-Sac/Dead End, County VIew, 5 - 14 Acres, Mature Trees (ext feat), Secluded, Sloping
Water Supplier
SAWS
School
School District
Northside
Jr. High School
Call District
Elementary School
Call District
High School
Call District
Additional Information
Proposed Terms
Conventional, FHA, VA, Cash
Is Short Sale
No
Property Type
SFR
HOA Fee
$439.23
Property SubType
Single Family Detached
HOA Frequency
Quarterly
Year Built
2014
Has a Game Room
Yes
Status
Active
Similar Listings


Mortgage Calculator
$10,694
per month
30 Year Fixed. 3.52% Interest Rate.
Principal + Interest
$8,252
Monthly Tax
$1,908
Monthly Insurance
$534
yrs
%
$
$
Based on a fully amortized fixed rate loan. Ask your agent for the tax rates in your area. Insurance estimate is based on an average cost, your final premium cost will be determined by the type of coverage you select. This program only provides an estimate.
Schools
Walk Score
Real Estate IDX Powered by iHomefinder