
26315 26315 RALPH FAIR RD, BOERNE, TX 78015
Homes for sale in Boerne.
Homes for sale in 78015.
26315 26315 RALPH FAIR RD
Boerne, TX 78015
List Price$1,850,000


Listing #1898342
9
Bedrooms
6 full
Bathrooms
5,496
Square Feet
House
Type
About This Property
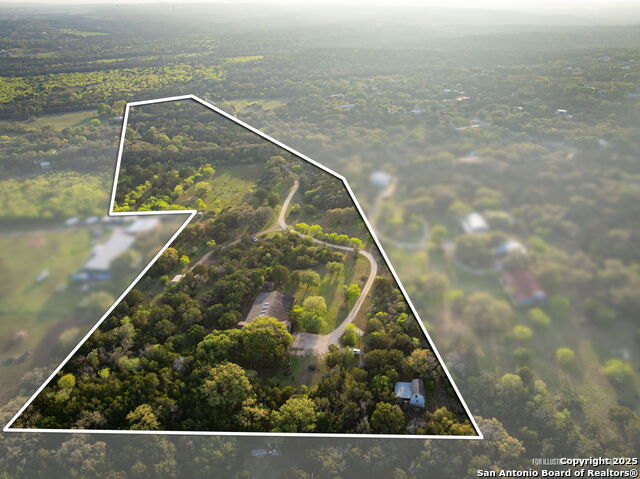
PRICED TO SELL! Nestled within a prestigious and highly sought-after enclave, this magnificent, gated estate epitomizes luxury, privacy, and sophistication. A grand circular driveway sets the tone for the residence, which sits gracefully on 2.74 UNRESTRICTED expansive acres. This home offers a slice of country living in the city, with endless opportunities to pursue the business of your choice. Ideally located near IH-10, world-class shopping at La Cantera and The Rim, premier entertainment, and top-rated schools, this property offers both exclusivity and convenience. An oversized courtyard with a grand water fountain welcomes you into the home, serving as an elegant prelude to the refined interiors. Inside, the grand foyer opens to a luminous, open-concept living space, where soaring ceilings, floor-to-ceiling windows, and a dramatic fireplace create an atmosphere of warmth and distinction. Designed for effortless entertaining, the flowing layout seamlessly connects the living, dining, and kitchen areas. The gourmet kitchen is a chef's dream, featuring custom cabinetry, Calacatta marble countertops, and state-of-the-art stainless-steel appliances-perfect for culinary artistry or stylish gatherings. The primary suite is a serene retreat, showcasing oversized windows, designer ceiling treatments, and a spa-like ensuite complete with dual vanities, marble finishes, a soaking tub, a spacious walk-in shower, and an expansive walk-in closet. Additional bedrooms are generously sized, filled with natural light, and thoughtfully designed for comfort. Ideal for multigenerational living, the main residence offers five bedrooms, four full baths, an office, and a library. Complementing this is a fully independent guest residence with four bedrooms, two full baths, a full kitchen, private laundry, and a separate entrance-ensuring privacy and flexibility. The outdoor spaces are nothing short of extraordinary. A resort-style pool with a cascading waterfall anchors the backyard oasis, flanked by two expansive covered patios, a charming barn, and a fully equipped chicken coop. For the car enthusiast or entrepreneur, a detached 1,750 sq. ft. luxury garage offers 16-foot ceilings, sleek glass garage doors, and three climate-controlled AC units. Also, this modern garage, featuring three massive chandeliers and loft-like design, is the perfect space for hosting parties and events. With sprawling, fully fenced grounds, this estate also presents a rare opportunity for another extra lot, whether for commercial or residential development. Impeccable craftsmanship, timeless elegance, showcases elegant crystal chandeliers throughout the home in a prime location combine to make this a truly one-of-a-kind property.
Listing Courtesy of Dan Negru, Alliance Realty Group (210) 214-9805
Property Features
Location Information
County
Bexar
MLS Area
1003
Neighborhood Amenities
None
Subdivision
CAMP BULLIS/DOMINION
Interior Features
Room Dimensions
Dining: 13x16, Living: 24x20, Kitchen: 13x12, Family: 24x20, MasterBR: 23x15, BR2: 11x16, BR3: 11x12, BR4: 11x13
Fireplace Description
One, Living Room, Wood Burning
Interior
Two Living Area, Liv/Din Combo, Separate Dining Room, Eat-In Kitchen, Auxillary Kitchen, Two Eating Areas, Breakfast Bar, Study/Library, Media Room, Utility Room Inside, High Ceilings, Open Floor Plan, Maid's Quarters, Cable TV Available, High Speed Internet, Laundry Roo
Heating
Central
Master Bedroom Description
DownStairs, Sitting Room, Walk-In Closet, Full Bath
Heating Fuel
Electric
Master Bathroom Description
Tub/Shower Separate, Separate Vanity
Cooling
Three+ Central
Has Dining Room
Yes
Floors
Carpeting, Ceramic Tile, Marble, Laminate
Has Family Room
Yes
Exterior Features
Style
One Story
Electric Supplier
CPS
Construction
Pre-Owned
Parking Description
Four or More Car Garage
Exterior
Patio Slab, Covered Patio, Deck/Balcony, Privacy Fence, Wrought Iron Fence, Partial Sprinkler System, Double Pane Windows, Horse Stalls/Barn
Has Garage
Yes
Manufacturer
unknown
Garage Spaces
4
Foundation
Slab
Has a Pool
Yes
Roof
Composition
Pool/Spa Description
In Ground Pool
Water / Sewer
Private Well, Septic
Lot Size
2.74
Sewer Supplier
Septic
Lot Description
County VIew, Horses Allowed, 2 - 5 Acres
Water Supplier
Well
Is One Story
Yes
School
School District
Northside
Jr. High School
Rawlinson
Elementary School
Leon Springs
High School
Clark
Additional Information
Proposed Terms
Conventional, FHA, VA, Cash
Status
Active
Property Type
SFR
Is Short Sale
No
Property SubType
Single Family Detached
Miscellaneous
No City Tax
Year Built
2004
Similar Listings


Mortgage Calculator
$8,638
per month
30 Year Fixed. 3.52% Interest Rate.
Principal + Interest
$6,666
Monthly Tax
$1,541
Monthly Insurance
$431
yrs
%
$
$
Based on a fully amortized fixed rate loan. Ask your agent for the tax rates in your area. Insurance estimate is based on an average cost, your final premium cost will be determined by the type of coverage you select. This program only provides an estimate.
Schools
Walk Score
Real Estate IDX Powered by iHomefinder