
810 GARRATY HILL, SAN ANTONIO, TX 78209
Homes for sale in San Antonio.
Homes for sale in 78209.
810 GARRATY HILL
San Antonio, TX 78209
List Price$2,850,000



Listing #1897600
6
Bedrooms
6 full, 1 partial
Bathrooms
7,218
Square Feet
House
Type
About This Property
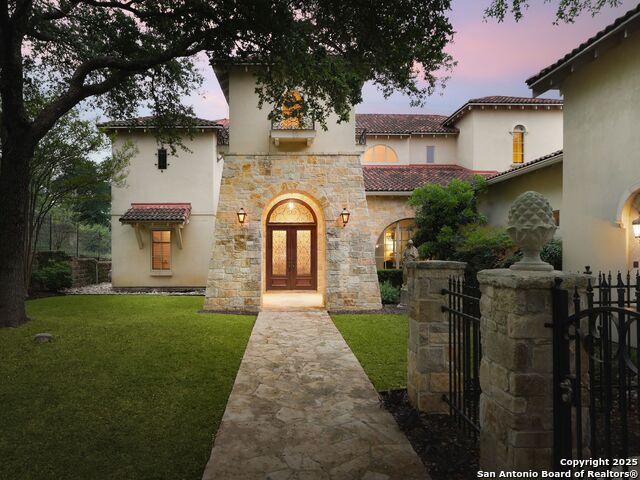
Set amidst nearly half an acre of lush, park-like grounds, this Terrell Hills estate is a masterpiece of timeless elegance and sophistication. Every element of this residence has been meticulously curated to exude style and luxury, creating an ambiance of truly refined living. Upon entry, the home's grandeur immediately unfolds. Lavish travertine and rich hardwood floors are complemented by exquisite custom millwork, establishing a foundation for an unparalleled lifestyle. The gourmet kitchen is outfitted with top-of-the-line appliances and seamlessly flows into inviting living areas defined by soaring ceilings and lush, verdant views. The main level showcases exceptional amenities, including a well-appointed guest suite with a full bath, a phenomenal media room complete with wet bar and outdoor access, an elevator, a climate-controlled 1,000-bottle wine cellar, and a spacious mudroom. In addition, the downstairs level features a fully equipped guest apartment with its own living room, bedroom, full bathroom, and kitchen-ideal for long-term guests or extended family. Upstairs, the elegant primary suite serves as a private sanctuary, boasting dual walk-in closets, a dedicated office, a private living space with a fireplace, and an expansive patio overlooking the breathtaking grounds. A spa-inspired bath completes the suite, offering the ultimate retreat for relaxation and rejuvenation. In addition, the upstairs features another spacious living room plus three generously sized bedrooms with ensuite bathrooms, ensuring comfort and privacy. Outdoors, the resort-style grounds feature a covered patio, a fully equipped outdoor kitchen, and a pool accented by captivating water features. A gated entrance and parking court provide both security and convenience, while a separate, secondary structure further enhances the property, ideal for an exercise studio, hobby space, or additional storage, tailored to suit the most discerning needs. In every respect, this Mediterranean-style estate represents the pinnacle of refined living, blending timeless architecture, luxurious amenities, and an incomparable location to deliver an extraordinary lifestyle experience.
Listing Courtesy of Mallory Baird, Kuper Sotheby's Int'l Realty (210) 219-1998
Property Features
Location Information
County
Bexar
MLS Area
1300
Neighborhood Amenities
Park/Playground, Other - See Remarks
Subdivision
TERRELL HILLS
Interior Features
Room Dimensions
Dining: 20x17, Living: 19x19, Kitchen: 17x15, Family: 19x18, MasterBR: 18x15, BR2: 16x13, BR3: 15x13, BR4: 15x13
Fireplace Description
Three+, Living Room, Family Room, Wood Burning, Gas, Stone/Rock/Brick
Interior
Three Living Area, Separate Dining Room, Eat-In Kitchen, Auxillary Kitchen, Two Eating Areas, Island Kitchen, Breakfast Bar, Walk-In Pantry, Study/Library, Game Room, Media Room, Utility Room Inside, Secondary Bedroom Down, 1st Floor Lvl/No Steps, High Ceilings, Open Flo
Heating
Central
Master Bedroom Description
Upstairs, Outside Access, Sitting Room, Walk-In Closet, Multi-Closets, Ceiling Fan, Full Bath
Heating Fuel
Natural Gas
Master Bathroom Description
Tub/Shower Separate, Separate Vanity, Double Vanity
Cooling
Three+ Central
1/2 Baths
1
Floors
Carpeting, Wood, Stone
Has Dining Room
Yes
Accessibility
Int Door Opening 32"+, Ext Door Opening 36"+, Hallwa
Has Family Room
Yes
Exterior Features
Style
Two Story, Mediterranean
Electric Supplier
CPS
Construction
Pre-Owned
Parking Description
Two Car Garage, Attached, Side Entry, Oversized
Exterior
Patio Slab, Covered Patio, Gas Grill, Deck/Balcony, Privacy Fence, Wrought Iron Fence, Sprinkler System, Double Pane Windows, Storage Building/Shed, Has Gutters, Special Yard Lighting, Mature Trees, Additional Dwelling, Stone/Masonry Fence, Outdoor Kitchen, Workshop, Gara
Has Garage
Yes
Manufacturer
MIKE SCHOLL
Garage Spaces
2
Foundation
Slab
Has a Pool
Yes
Roof
Clay
Pool/Spa Description
In Ground Pool, AdjoiningPool/Spa, Hot Tub, Pool is Heated, Pools Sweep
Water / Sewer
Water System, Sewer System
Lot Size
0.47
Sewer Supplier
SAWS
Lot Description
Corner, City View, 1/4 - 1/2 Acre
Water Supplier
SAWS
School
School District
Alamo Heights I.S.D.
Jr. High School
Alamo Heights
Elementary School
Woodridge
High School
Alamo Heights
Additional Information
Proposed Terms
Conventional, Cash
Status
Active
Property Type
SFR
HOA Fee
$794.06
Property SubType
Single Family Detached
HOA Frequency
Quarterly
Year Built
2006
Has a Game Room
Yes
Similar Listings


Mortgage Calculator
$13,310
per month
30 Year Fixed. 3.52% Interest Rate.
Principal + Interest
$10,270
Monthly Tax
$2,375
Monthly Insurance
$665
yrs
%
$
$
Based on a fully amortized fixed rate loan. Ask your agent for the tax rates in your area. Insurance estimate is based on an average cost, your final premium cost will be determined by the type of coverage you select. This program only provides an estimate.
Schools
Walk Score

© 2025 LERA MLS. All rights reserved.
© 2025 LERA MLS. All rights reserved.
The data relating to real estate on this website comes in part from the Internet Data Exchange (IDX) Program of the LERA MLS. IDX information is provided exclusively for consumers' personal non-commercial use and may not be used for any purpose other than to identify prospective properties consumers may be interested in purchasing. All Information Is Deemed Reliable But Is Not Guaranteed Accurate.
LERA MLS data last updated at November 21, 2025, 11:39 AM CT
Real Estate IDX Powered by iHomefinder