
7046 DEVONSHIRE, SPRING BRANCH, TX 78070
Homes for sale in Spring Branch.
Homes for sale in 78070.
7046 Devonshire
Spring Branch, TX 78070
List Price$1,999,500
Listing #1861053
5
Bedrooms
4 full, 2 partial
Bathrooms
5,228
Square Feet
House
Type
About This Property
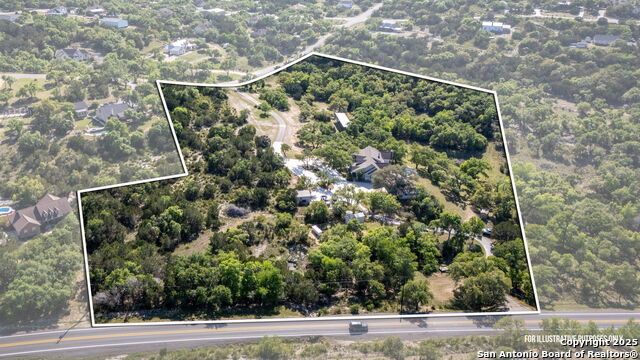
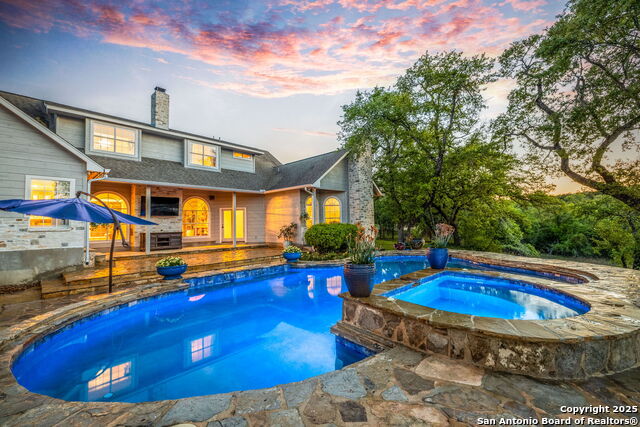
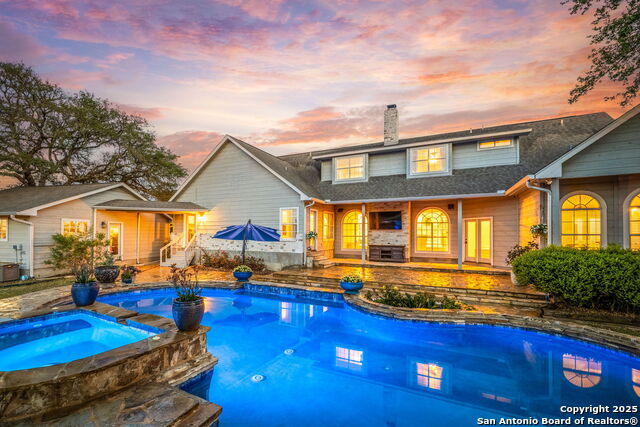
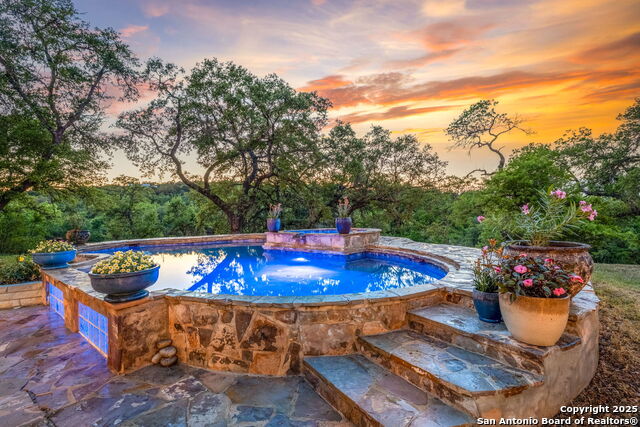
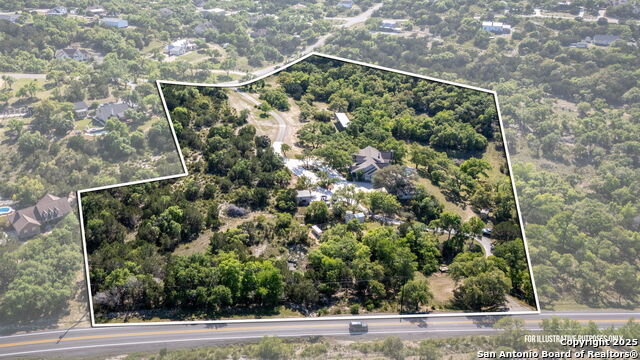
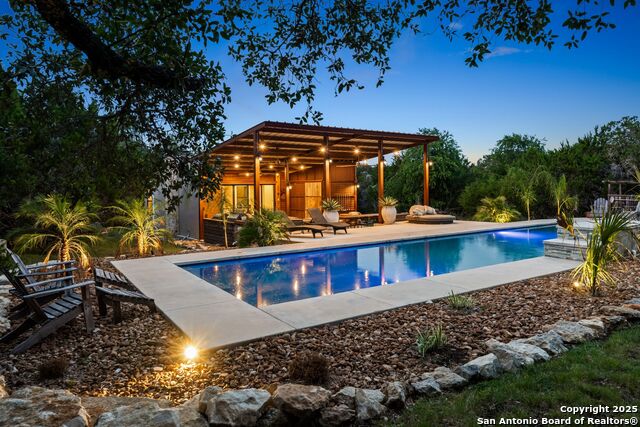
A truly remarkable Hill Country property that seamlessly blends nature with refined living. The property has two entrances with controlled access and sits on just over 10 acres. The main home is 4786 sq ft with an additional 442 sq-ft detached living quarters, perfect for guests or family. Once you are through the gated entrance, your 5-bedroom private oasis awaits. The well-designed layout allows for easy everyday living or room to entertain in style. Downstairs you will find the primary suite, along with a secondary bedroom that is perfect for guests. Upstairs there are three additional generously sized bedrooms. Explore the property on a 4-wheeler or sit and relax by the inground pool and spa that overlooks the gently rolling backyard. There is also a professional-grade batting cage installed over an engineered concrete slab that can easily be removed making a perfect covered RV storage area. Whether your clients are looking to entertain friends and family or simply retreat into the relaxed pace of the Hill Country Lifestyle, this property offers the perfect balance of luxury and comfort. With acreage, privacy, and a layout built for living well, this is a true gem. With no mandatory HOA, this is a property that you will not want to miss. Call today to schedule a showing!
Listing Courtesy of Suzanne Kuntz, Keller Williams Heritage (210) 861-2920
Property Features
Location Information
County
Comal
MLS Area
2613
Neighborhood Amenities
None
Subdivision
WHIPERING HILLS
Interior Features
Room Dimensions
Dining: 16x12, Living: 25x16, Kitchen: 15x16, Family: 30x19, MasterBR: 24x21, BR2: 21x12, BR3: 15x13, BR4: 15x14
Has Family Room
Yes
Interior
Two Living Area, Separate Dining Room, Eat-In Kitchen, Island Kitchen, Breakfast Bar, Walk-In Pantry, Secondary Bedroom Down, High Ceilings, Open Floor Plan, High Speed Internet, Laundry Main Level, Laundry Room, Walk in Closets
Fireplace Description
Two, Living Room, Primary Bedroom
Master Bedroom Description
DownStairs, Outside Access, Walk-In Closet, Ceiling Fan, Full Bath
Heating
Central
Master Bathroom Description
Tub/Shower Separate, Double Vanity, Tub has Whirlpool
Heating Fuel
Electric
1/2 Baths
2
Cooling
Three+ Central
Has Dining Room
Yes
Floors
Ceramic Tile, Laminate
Exterior Features
Style
Two Story, Traditional, Texas Hill Country
Parking Description
Two Car Garage
Construction
Pre-Owned
Has Garage
Yes
Exterior
Patio Slab, Covered Patio, Wrought Iron Fence, Partial Fence, Double Pane Windows, Storage Building/Shed, Has Gutters, Mature Trees, Detached Quarters, Additional Dwelling
Garage Spaces
2
Manufacturer
Mahoney
Has a Pool
Yes
Foundation
Slab
Pool/Spa Description
In Ground Pool, AdjoiningPool/Spa
Roof
Heavy Composition
Lot Size
10.13
Water / Sewer
Private Well, Septic, Water Storage
Lot Description
County VIew, 5 - 14 Acres, Partially Wooded, Mature Trees (ext feat), Secluded, Gently Rolling, Level, Creek - Seasonal
Electric Supplier
PEC
School
School District
Comal
Jr. High School
Smithson Valley
Elementary School
Bill Brown
High School
Smithson Valley
Additional Information
Proposed Terms
Conventional, VA, Cash
Year Built
1992
Property Type
SFR
Status
Active
Property SubType
Single Family Detached
Similar Listings


Mortgage Calculator
$9,337
per month
30 Year Fixed. 3.52% Interest Rate.
Principal + Interest
$7,205
Monthly Tax
$1,666
Monthly Insurance
$466
yrs
%
$
$
Based on a fully amortized fixed rate loan. Ask your agent for the tax rates in your area. Insurance estimate is based on an average cost, your final premium cost will be determined by the type of coverage you select. This program only provides an estimate.
Schools
Walk Score
Real Estate IDX Powered by iHomefinder