
5303 ARROYO LUIS DR, BULVERDE, TX 78163
Homes for sale in Bulverde.
Homes for sale in 78163.
5303 ARROYO LUIS DR
Bulverde, TX 78163
List Price$2,300,000



Listing #1839198
About This Property
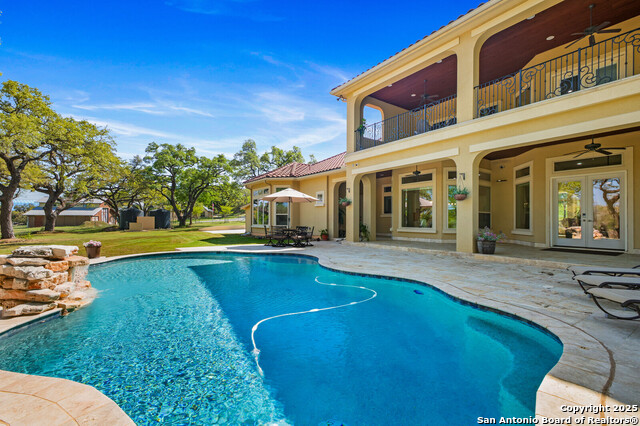
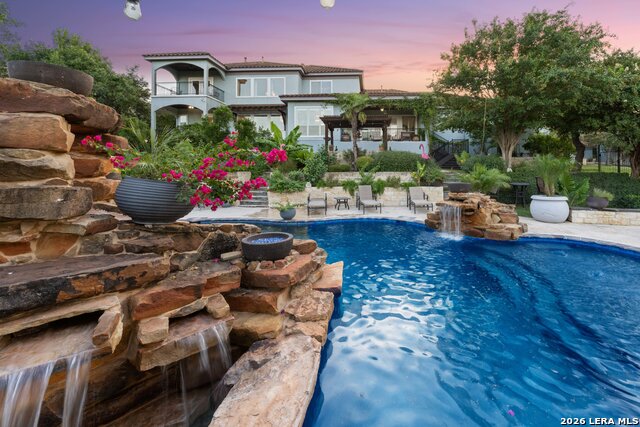
Listed Below Recent Appraised Value - Luxury Hill Country Estate on 7.25 Acres! Welcome to this one-of-a-kind, meticulously maintained custom home, offered at a rare value and priced below the current appraised value. Situated on 7.25 serene and beautifully landscaped acres, this one-owner estate offers luxury, privacy, and convenience with quick access to Hwy 46 and 281. This thoughtfully designed home features 5620 square feet, five spacious bedrooms, a private study, and five full bathrooms. You'll find elegant built-ins throughout, hand-scraped wood floors, and travertine tile that flows seamlessly from room to room. The gourmet kitchen is a true centerpiece, boasting an oversized island, rich custom cabinetry, a massive walk-in pantry, and high-end finishes perfect for entertaining or everyday living. A spacious utility room provides added storage and functionality. The primary suite is your personal retreat, featuring a spa-like en-suite bath, an expansive walk-in closet, and private access to the patio and resort-style pool. Outdoors, enjoy the best of Hill Country living, complete with a private well, storage tanks, and a full-house propane generator. Entertain on the oversized covered patio, lounge by the luxury pool with a waterfall feature, and take in the views from the extra-long upstairs balcony. Other exceptional features include: *8-foot fencing with gated entry *3-car garage with EV charging station *Mature oaks, blooming roses, and lush landscaping *Custom-built treehouse *Built-ins throughout for added charm and storage. This home has been lovingly cared for and is truly move-in ready. Detailed list of additional information available.
Listing Courtesy of Cynthia McGee, Magnolia Realty (210) 454-7768
Property Features
Location Information
County
Comal
MLS Area
2612
Neighborhood Amenities
None
Subdivision
Lomas Escondidas
Interior Features
Room Dimensions
Dining: 20x16, Living: 20x23, Kitchen: 16x23, Family: 21x17, MasterBR: 21x16, BR2: 17x17, BR3: 17x19, BR4: 14x16
Fireplace Description
One, Living Room
Interior
Two Living Area, Separate Dining Room, Eat-In Kitchen, Two Eating Areas, Island Kitchen, Breakfast Bar, Walk-In Pantry, Study/Library, Game Room, Secondary Bedroom Down, High Ceilings, Open Floor Plan, High Speed Internet, Laundry Main Level, Telephone, Walk in Closets
Heating
3+ Units
Master Bedroom Description
DownStairs, Outside Access, Walk-In Closet, Ceiling Fan, Full Bath
Heating Fuel
Propane Owned
Master Bathroom Description
Tub/Shower Separate, Separate Vanity, Tub has Whirlpool
Cooling
Three+ Central
Has Dining Room
Yes
Floors
Wood, Stone
Has Family Room
Yes
Exterior Features
Style
One Story, Mediterranean
Electric Supplier
PEC
Construction
Pre-Owned
Parking Description
Three Car Garage, Attached, Side Entry, Oversized
Exterior
Covered Patio, Deck/Balcony, Wrought Iron Fence, Sprinkler System, Double Pane Windows, Decorative Bars, Storage Building/Shed, Special Yard Lighting, Mature Trees, Wire Fence
Has Garage
Yes
Manufacturer
Bailey
Garage Spaces
3
Foundation
Slab
Has a Pool
Yes
Roof
Clay
Pool/Spa Description
In Ground Pool
Water / Sewer
Private Well, Aerobic Septic
Lot Size
7.25
Sewer Supplier
Septic
Lot Description
County VIew, Horses Allowed, 5 - 14 Acres, Mature Trees (ext feat), Gently Rolling, Creek - Seasonal
Water Supplier
Private Well
Is One Story
Yes
School
School District
Comal
Jr. High School
Smithson Valley
Elementary School
Brown
High School
Smithson Valley
Additional Information
Proposed Terms
Conventional, Cash, Other
Status
Active
Property Type
SFR
Is Short Sale
No
Property SubType
Single Family Detached
Miscellaneous
None/not applicable
Year Built
2014
Has a Game Room
Yes
Similar Listings

Mortgage Calculator
$10,740
per month
30 Year Fixed. 3.52% Interest Rate.
Principal + Interest
$8,288
Monthly Tax
$1,916
Monthly Insurance
$536
yrs
%
$
$
Based on a fully amortized fixed rate loan. Ask your agent for the tax rates in your area. Insurance estimate is based on an average cost, your final premium cost will be determined by the type of coverage you select. This program only provides an estimate.
Schools
Walk Score

© 2026 LERA MLS. All rights reserved.
© 2026 LERA MLS. All rights reserved.
The data relating to real estate on this website comes in part from the Internet Data Exchange (IDX) Program of the LERA MLS. IDX information is provided exclusively for consumers' personal non-commercial use and may not be used for any purpose other than to identify prospective properties consumers may be interested in purchasing. All Information Is Deemed Reliable But Is Not Guaranteed Accurate.
LERA MLS data last updated at January 31, 2026, 5:50 PM CT
Real Estate IDX Powered by iHomefinder