
1178 MYSTIC PKWY, SPRING BRANCH, TX 78070
Homes for sale in Spring Branch.
Homes for sale in 78070.
1178 Mystic Pkwy
Spring Branch, TX 78070
List Price$2,199,000



Listing #1898202
About This Property
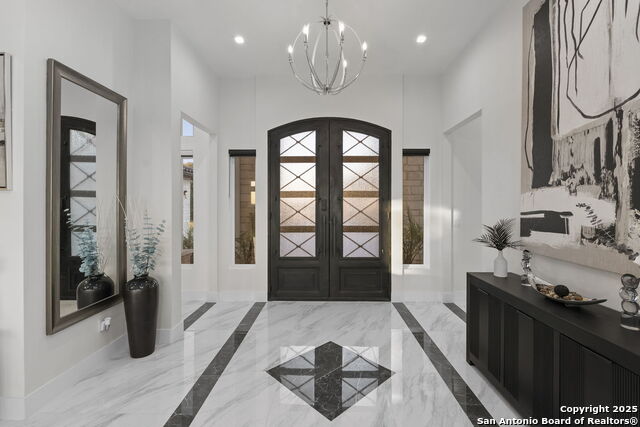
** 1% LENDER CONCESSIONS USING OUR PREFERRED LENDER** Experience the pinnacle of Hill Country luxury in this breathtaking custom residence, located in the prestigious gated community of The Peninsula at Mystic Shores. Set atop a private 3.62-acre hilltop lot, this immaculate two-story home blends modern elegance with comfort and functionality, offering stunning panoramic views of the Hill Country and Guadalupe River. Step through a grand 9-foot double iron door into an open-concept floor plan designed to impress. Soaring 22-foot ceilings and a massive sliding glass door flood the living space with natural light while showcasing the tranquil scenery outside. The living room features a striking floor-to-ceiling porcelain tile fireplace, adding a sleek and sophisticated focal point to the heart of the home. Custom ceiling designs throughout the home further elevate the architectural detail and aesthetic appeal. Perfect for entertaining, the gourmet kitchen boasts a massive center island, high-end Thermador stainless steel appliances-including a professional gas cooktop and vent hood-custom cabinetry with ample storage, quartz countertops, a large pantry, and an undermount sink. The luxurious primary suite offers oversized picture windows that frame daily sunsets and breathtaking views. The spa-inspired en-suite bathroom features an expansive walk-in shower with dual rain showerheads, 12 body jets, floor-to-ceiling porcelain tile, and a stand-alone soaking tub separated by a tiled pony wall. Dual vanities, a dedicated makeup station, and a generous walk-in closet complete this elegant retreat. Four additional bedrooms each include walk-in closets and private en-suite bathrooms. A dedicated office space opens to the patio via a sleek sliding glass door, while the upstairs loft and media room provide additional room for relaxation or entertainment. Enjoy outdoor living at its finest with both a covered patio and upper balcony offering uninterrupted Hill Country views. The full outdoor kitchen is ideal for al fresco dining and entertaining. Additional features include a spacious 3-car garage, high-end water softener system, a WiFi-controlled irrigation system, and tankless water heater providing endless hot water. Mystic Shores residents enjoy exclusive amenities including a lakeside pool, sports courts, playground, pavilion, and private access to Canyon Lake. With close proximity to Hwy 281, San Antonio, New Braunfels, and Wimberley, this home offers an unmatched combination of luxury, privacy, and convenience.
Listing Courtesy of Melinda Zeller, Coldwell Banker D'Ann Harper (830) 500-0449
Property Features
Location Information
County
Comal
MLS Area
2604
Neighborhood Amenities
Controlled Access, Waterfront Access, Pool, Tennis, Cl
Subdivision
PENINSULA AT MYSTIC SHORES
Interior Features
Room Dimensions
Dining: 19x17, Living: 23x19, Kitchen: 22x20, Family: 20x19, MasterBR: 20x20, BR2: 17x15, BR3: 15x13, BR4: 15x13
Has Family Room
Yes
Interior
Two Living Area, Separate Dining Room, Eat-In Kitchen, Two Eating Areas, Island Kitchen, Breakfast Bar, Walk-In Pantry, Study/Library, Media Room, Loft, Utility Room Inside, Secondary Bedroom Down, 1st Floor Lvl/No Steps, High Ceilings, Open Floor Plan, Cable TV Availabl
Fireplace Description
One, Living Room, Gas, Gas Starter, Other
Master Bedroom Description
DownStairs, Outside Access, Walk-In Closet, Ceiling Fan, Full Bath
Heating
Central, 3+ Units
Master Bathroom Description
Tub/Shower Separate, Double Vanity
Heating Fuel
Propane Owned
1/2 Baths
1
Cooling
Three+ Central, Zoned
Has Dining Room
Yes
Floors
Other
Exterior Features
Style
Two Story, Contemporary
Electric Supplier
PEC
Construction
Pre-Owned
Parking Description
Three Car Garage, Oversized
Exterior
Patio Slab, Covered Patio, Bar-B-Que Pit/Grill, Deck/Balcony, Sprinkler System, Has Gutters, Outdoor Kitchen
Has Garage
Yes
Manufacturer
UNKNOWN
Garage Spaces
3
Foundation
Slab
Pool/Spa Description
None
Roof
Concrete
Lot Size
3.62
Water / Sewer
Water System, Septic, Aerobic Septic
Lot Description
County VIew, Riverfront, Water View, Partially Wooded, Mature Trees (ext feat), Level, Xeriscaped, Guadalupe River
Water Supplier
TX Water Co
School
School District
Comal
Jr. High School
Mountain Valley
Elementary School
Rebecca Creek
High School
Canyon Lake
Additional Information
Proposed Terms
Conventional, FHA, VA, Cash
Status
Price Change
Property Type
SFR
Is Short Sale
No
Property SubType
Single Family Detached
HOA Fee
$725
Year Built
2023
HOA Frequency
Annually
Similar Listings


Mortgage Calculator
$10,269
per month
30 Year Fixed. 3.52% Interest Rate.
Principal + Interest
$7,924
Monthly Tax
$1,832
Monthly Insurance
$513
yrs
%
$
$
Based on a fully amortized fixed rate loan. Ask your agent for the tax rates in your area. Insurance estimate is based on an average cost, your final premium cost will be determined by the type of coverage you select. This program only provides an estimate.
Schools
Walk Score

© 2026 LERA MLS. All rights reserved.
© 2026 LERA MLS. All rights reserved.
The data relating to real estate on this website comes in part from the Internet Data Exchange (IDX) Program of the LERA MLS. IDX information is provided exclusively for consumers' personal non-commercial use and may not be used for any purpose other than to identify prospective properties consumers may be interested in purchasing. All Information Is Deemed Reliable But Is Not Guaranteed Accurate.
LERA MLS data last updated at January 31, 2026, 7:54 PM CT
Real Estate IDX Powered by iHomefinder