
195 DESERT FLOWER, SPRING BRANCH, TX 78070
Homes for sale in Spring Branch.
Homes for sale in 78070.
195 Desert Flower
Spring Branch, TX 78070
List Price$1,730,000



Listing #1873284
6
Bedrooms
5 full
Bathrooms
4,357
Square Feet
House
Type
About This Property
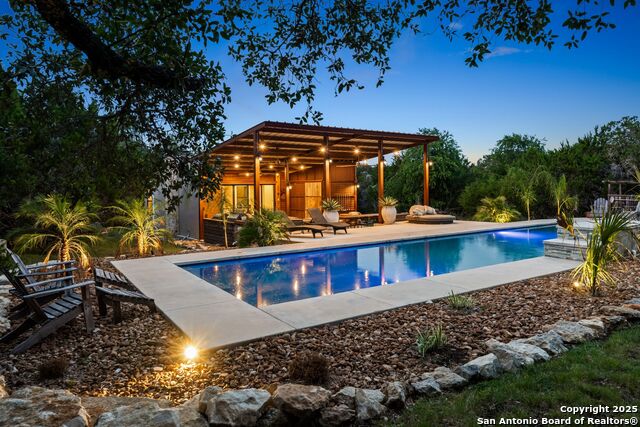
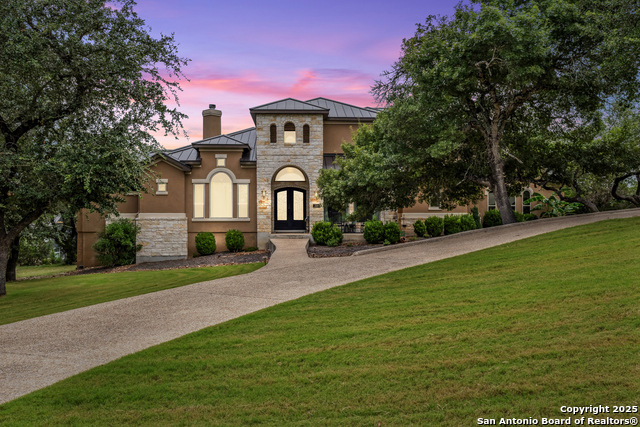
*Ask about a 1:1 Buydown and No Fees on Refinance with Preferred Lender* Discover unparalleled Hill Country living in River Crossing, one of Spring Branch's premier private golf course communities. On a rare double lot totaling 4.55 acres (Lot 151/2.09ac, Lot 150/2.46ac) this gated and fully fenced in estate offers complete privacy & the ability to build a second full residence. Located just 30 miles N of San Antonio, the property is surrounded by scenic beauty, mature oak trees, & sweeping Hill Country views. This fully remodeled 4,357 SF ft transitional-style home features 6 bedrooms and 5 bathrooms, showcasing updated finishes & high-end design throughout. An open-concept layout seamlessly connects the living, dining, and kitchen areas under soaring ceilings w/wood beams, wide-plank floors, and a floor-to-ceiling stone fireplace. Premium Anderson windows flood the space w/natural light & frame views of the expansive grounds. The show-stopping kitchen includes quartz countertops, center island w/gas cooktop, 2-toned cabinetry, a pantry & a complete suite of new built-in appliances. Just off the kitchen a formal dining space for effortless entertaining. A private upstairs primary suite is nestled in the treetops with vaulted ceiling. A spa-like ensuite includes a soaking tub, oversized walk-in shower, & double vanity. Four guest rooms on the 1st floor, on one side you have 2 rooms, a full bath and a separate living space. Each additional bedroom includes a dedicated full bath. Outdoor living takes center stage w/a resort-style pool & spa featuring cascading waterfalls, surrounded by native landscape & rock outcroppings. A detached guest cabana creates the ideal retreat. The expansive covered patio features a full outdoor kitchen, alfresco dining, chef's bar, and cozy fireplace for year-round enjoyment. Additional highlights include a 3-car garage w/attic storage, a new 2-car garage/workshop, propane water heaters, full security & fire monitoring systems, two-zone whole-home audio, & location within top-rated Comal ISD.
Listing Courtesy of Megan Willis, Compass RE Texas, LLC. (512) 923-7619
Property Features
Location Information
County
Comal
MLS Area
2613
Neighborhood Amenities
Pool, Golf Course, Clubhouse
Subdivision
River Crossing
Interior Features
Room Dimensions
Dining: 19x15, Kitchen: 10x11, Family: 25x14, MasterBR: 16x10, BR2: 13x12, BR3: 13x12, BR4: 19x14
Fireplace Description
One
Interior
Three Living Area, Separate Dining Room, Island Kitchen, Breakfast Bar, Walk-In Pantry
Heating
Central, 3+ Units
Master Bedroom Description
Upstairs
Heating Fuel
Electric
Master Bathroom Description
Tub/Shower Separate, Double Vanity, Garden Tub
Cooling
Three+ Central
Has Dining Room
Yes
Floors
Carpeting, Ceramic Tile
Has Family Room
Yes
Exterior Features
Style
Two Story, Contemporary
Has Garage
Yes
Construction
Pre-Owned
Garage Spaces
4
Manufacturer
Shelly Home Company
Has a Pool
Yes
Foundation
Slab
Pool/Spa Description
In Ground Pool, Hot Tub
Roof
Metal
Lot Size
4.55
Water / Sewer
Aerobic Septic, Co-op Water
Lot Description
Cul-de-Sac/Dead End, 2 - 5 Acres
Parking Description
Four or More Car Garage
School
School District
Comal
Jr. High School
Smithson Valley
Elementary School
Bill Brown
High School
Smithson Valley
Additional Information
Proposed Terms
Conventional, FHA, VA
Status
Active
Property Type
SFR
HOA Fee
$250
Property SubType
Single Family Detached
HOA Frequency
Annually
Year Built
2003
Similar Listings



Mortgage Calculator
$8,078
per month
30 Year Fixed. 3.52% Interest Rate.
Principal + Interest
$6,234
Monthly Tax
$1,441
Monthly Insurance
$403
yrs
%
$
$
Based on a fully amortized fixed rate loan. Ask your agent for the tax rates in your area. Insurance estimate is based on an average cost, your final premium cost will be determined by the type of coverage you select. This program only provides an estimate.
Schools
Walk Score
Real Estate IDX Powered by iHomefinder