
10455 STAR MICA, BOERNE, TX 78006
Homes for sale in Boerne.
Homes for sale in 78006.
10455 STAR MICA
Boerne, TX 78006
List Price$939,000


Listing #1878390
5
Bedrooms
5 full
Bathrooms
3,711
Square Feet
House
Type
About This Property
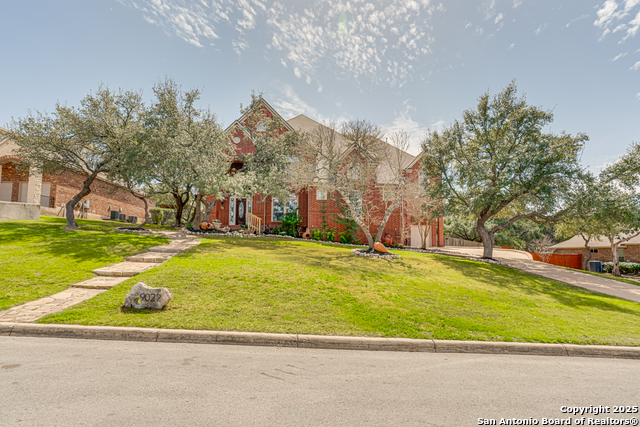
Discover unparalleled luxury at 10455 Star Mica in the prestigious Sundance Ranch community - a 5bed, 5bath retreat spanning 3,842 sq ft on a 0.54acre lot on the greenbelt. Grand interiors & layout: Built in 2010, this two-story Spanishtraditional home makes a breathtaking impression with soaring high ceilings and an open floor plan that connects multiple living areas-formal dining, sitting area, den, loft/game room, and media room-all flooded with natural light. Gourmet chef's kitchen: A massive island anchors the kitchen, which boasts granite countertops, walkin pantry, breakfast bar, eatin dining area, and premium builtin stainless steel appliances-ideal for entertaining. Main-level convenience: Both the luxurious master suite and a guest bedroom and bath are located downstairs, offering privacy and ease. Entertainment-ready upstairs: The second level houses three more spacious bedrooms, two full baths, a generous game room/loft, and a fully equipped media room with a projector, screen, and immersive surround sound. Resort-style outdoor living: Step outside to your private oasis-no rear neighbors-where a heated inground pool, manicured lawn, and stoneaccented cabana with full bath await. The wroughtiron fenced yard backs to peaceful greenbelt acreage for the ultimate in privacy and tranquility. Quality finishes & systems: Features include a stone/stucco exterior, huge windows overlooking the pool, and recent full exterior paint. A threecar sideentry garage and attached laundry room add convenience. Prime location: Just 15 minutes from The RIM and La Cantera, this home blends serene hillcountry living with easy access to top-tier shopping, dining, and entertainment options-though you'll rarely want to leave your private paradise. Seller Concessions: The seller is offering $15,000 in concession toward a rate buy-down with an acceptable offer to help get your rate down.
Listing Courtesy of Mike Hermes, The Woodall Group of Texas, LLC (210) 341-1400
Property Features
Location Information
County
Bexar
MLS Area
1004
Neighborhood Amenities
None
Subdivision
SUNDANCE RANCH
Interior Features
Room Dimensions
Dining: 12x12, Living: 18x18, Kitchen: 20x15, MasterBR: 16x14, BR2: 12x11, BR3: 13x12, BR4: 13x10
Fireplace Description
One, Family Room
Interior
Three Living Area, Separate Dining Room, Eat-In Kitchen, Two Eating Areas, Island Kitchen, Breakfast Bar, Walk-In Pantry, Study/Library, Atrium, Game Room, Media Room, Utility Room Inside, High Ceilings, Open Floor Plan, High Speed Internet, Laundry Main Level, Laundry Lo
Heating
Central
Master Bedroom Description
DownStairs, Ceiling Fan, Full Bath
Heating Fuel
Natural Gas
Master Bathroom Description
Tub/Shower Separate, Double Vanity
Cooling
Three+ Central
Has Dining Room
Yes
Floors
Carpeting, Ceramic Tile
Has Family Room
Yes
Exterior Features
Style
Two Story, Spanish, Traditional
Electric Supplier
GVTC
Construction
Pre-Owned
Parking Description
Three Car Garage, Attached, Side Entry
Exterior
Patio Slab, Wrought Iron Fence, Double Pane Windows, Mature Trees
Has Garage
Yes
Manufacturer
Mercedes
Garage Spaces
3
Foundation
Slab
Has a Pool
Yes
Roof
Composition
Pool/Spa Description
In Ground Pool, Pool is Heated, Pools Sweep
Water / Sewer
Water System, Septic
Lot Size
0.542
Sewer Supplier
Septic
Lot Description
On Greenbelt
Water Supplier
SAWS
School
School District
Northside
Jr. High School
Rawlinson
Elementary School
Sara B McAndrew
High School
Louis D Brandeis
Additional Information
Proposed Terms
Conventional, FHA, VA, Cash, Investors OK
Is Short Sale
No
Property Type
SFR
HOA Fee
$186.37
Property SubType
Single Family Detached
HOA Frequency
Quarterly
Year Built
2010
Has a Game Room
Yes
Status
New
Similar Listings


Mortgage Calculator
$4,384
per month
30 Year Fixed. 3.52% Interest Rate.
Principal + Interest
$3,383
Monthly Tax
$782
Monthly Insurance
$219
yrs
%
$
$
Based on a fully amortized fixed rate loan. Ask your agent for the tax rates in your area. Insurance estimate is based on an average cost, your final premium cost will be determined by the type of coverage you select. This program only provides an estimate.
Schools
Walk Score
Real Estate IDX Powered by iHomefinder