
25203 SPIDER ROCK, BOERNE, TX 78006
Homes for sale in Boerne.
Homes for sale in 78006.
25203 Spider Rock
Boerne, TX 78006
List Price$899,000


Listing #1867301
5
Bedrooms
3 full, 1 partial
Bathrooms
4,597
Square Feet
House
Type
About This Property
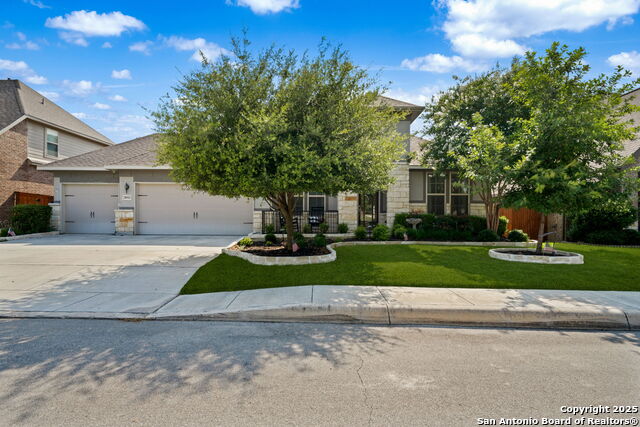
Stunning 5-bedroom, 3.5-bath home offering nearly 5550 sq ft of luxurious space (4,597 sq ft of total living) on a spacious half-acre lot in a prime Boerne location. This well-designed home features an open floor plan with multiple living and dining areas, a dedicated office, and a large game/media room-perfect for entertaining or multigenerational living. The chef's kitchen flows seamlessly into the main living space. The oversized primary suite includes a spa-like bath with a soaking tub, walk-in shower, dual vanities, and a large walk-in closet. Secondary bedrooms are generously sized with ample storage. Enjoy Hill Country evenings in the expansive backyard with plenty of room for a pool or outdoor living space. Located minutes from top-rated Boerne schools, dining, and I-10 access, this home offers space, comfort, and unbeatable convenience.
Listing Courtesy of Jessica Motawea, Texas Real Estate Assets (210) 560-8787
Property Features
Location Information
County
Bexar
MLS Area
1004
Neighborhood Amenities
Pool, Tennis, Jogging Trails
Subdivision
SUNDANCE RANCH
Interior Features
Room Dimensions
Dining: 13x14, Living: 19x20, Kitchen: 16x16, MasterBR: 20x13, BR2: 10x13, BR3: 13x12, BR4: 13x13
Has Family Room
Yes
Interior
Separate Dining Room, Eat-In Kitchen, Two Eating Areas, Island Kitchen, Walk-In Pantry, Study/Library, Game Room, Loft, Utility Room Inside, 1st Floor Lvl/No Steps, High Ceilings, Open Floor Plan, Laundry Main Level, Laundry Room, Telephone, Walk in Closets, Attic - Pull
Fireplace Description
Not Applicable
Master Bedroom Description
Split, DownStairs, Walk-In Closet, Multi-Closets, Full Bath
Heating
Central, 2 Units
Master Bathroom Description
Tub/Shower Separate, Double Vanity, Garden Tub
Heating Fuel
Natural Gas
1/2 Baths
1
Cooling
Two Central
Has Dining Room
Yes
Floors
Ceramic Tile, Wood
Exterior Features
Style
Two Story
Parking Description
Three Car Garage, Attached
Construction
Pre-Owned
Has Garage
Yes
Manufacturer
Whitestone Custom Homes
Garage Spaces
3
Foundation
Slab
Pool/Spa Description
None
Roof
Composition
Lot Size
0.582
Water / Sewer
Water System
School
School District
Northside
Jr. High School
Rawlinson
Elementary School
Sara B McAndrew
High School
Clark
Additional Information
Proposed Terms
Conventional, FHA, VA, Cash, 100% Financing, Investors OK
Is Short Sale
No
Property Type
SFR
HOA Fee
$233
Property SubType
Single Family Detached
HOA Frequency
Quarterly
Year Built
2015
Has a Game Room
Yes
Status
Active
Similar Listings
- Active RFR
$775,000
5 Beds
4 Baths
3,277 SqFt.
28915 PORCH SWING
Boerne, TX 78006
#1874460
House
Listing Courtesy of Dainelle Scott, Keller Williams Boerne [email protected]


Mortgage Calculator
$4,197
per month
30 Year Fixed. 3.52% Interest Rate.
Principal + Interest
$3,239
Monthly Tax
$749
Monthly Insurance
$209
yrs
%
$
$
Based on a fully amortized fixed rate loan. Ask your agent for the tax rates in your area. Insurance estimate is based on an average cost, your final premium cost will be determined by the type of coverage you select. This program only provides an estimate.
Schools
Walk Score
Real Estate IDX Powered by iHomefinder