
220 DULCE VISTA, BOERNE, TX 78006
Homes for sale in Boerne.
Homes for sale in 78006.
220 Dulce Vista
Boerne, TX 78006
List Price$1,039,900


Listing #1860504
5
Bedrooms
4 full, 1 partial
Bathrooms
4,195
Square Feet
House
Type
About This Property
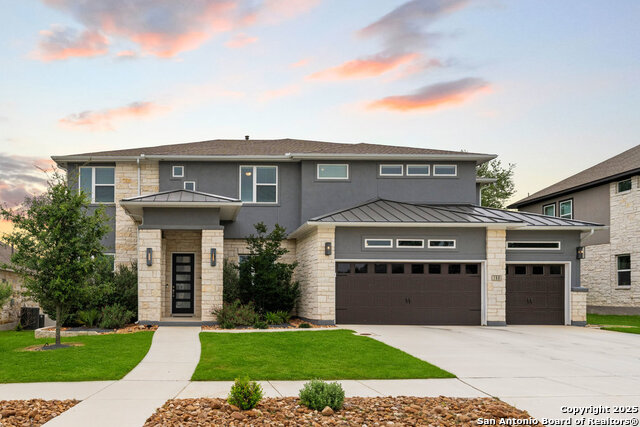
This exquisite two-story Monticello home offers 4,195 square feet of thoughtfully designed living space, featuring five bedrooms, four and a half baths, and an array of high-end upgrades. The striking stucco and stone exterior is complemented by a grand 5080 iron front door, setting the tone for the elegance within. The home boasts two bedrooms on the main level, including a spacious primary suite with a charming box bay window. The primary bath is a spa-like retreat with dual vanities separated by a freestanding tub, a walk-in shower with a rain head fixture, and premium finishes throughout. The secondary downstairs bedroom is accompanied by a full bath with a walk-in shower. Designed for both style and functionality, the family room features a dramatic ceiling treatment, a direct-vent fireplace, and expansive 8-foot sliding glass doors that lead to the covered patio-perfect for indoor-outdoor living. The chef's kitchen flows seamlessly into the living and dining spaces, offering a prime layout for entertaining. Upstairs, you'll find additional bedrooms, a game room, an office, and a versatile flex room that can easily serve as a media room. The home's flooring is a sophisticated blend of wood-look tile and plush carpet, adding warmth and character throughout. With countless upgrades and impeccable craftsmanship, this home is a must-see. Schedule your showing today!
Listing Courtesy of Christopher Marti, Marti Realty Group (210) 660-1098
Property Features
Location Information
County
Kendall
MLS Area
2506
Neighborhood Amenities
Controlled Access, Pool, Clubhouse, Park/Playground, J
Subdivision
Esperanza
Interior Features
Room Dimensions
Living: 18x15, Kitchen: 9x17, Family: 20x17, MasterBR: 15x18, BR2: 13x13, BR3: 12x14, BR4: 17x14
Has Family Room
Yes
Interior
Two Living Area, Eat-In Kitchen, Island Kitchen, Walk-In Pantry, Study/Library, Game Room, Utility Room Inside, Secondary Bedroom Down, High Ceilings, Open Floor Plan, Cable TV Available, High Speed Internet, Laundry Main Level, Laundry Lower Level, Walk in Closets
Fireplace Description
Not Applicable
Master Bedroom Description
DownStairs, Multi-Closets, Ceiling Fan, Full Bath
Heating
Central
Master Bathroom Description
Tub/Shower Separate, Double Vanity, Garden Tub
Heating Fuel
Natural Gas
1/2 Baths
1
Cooling
Two Central
Has Dining Room
Yes
Floors
Carpeting, Ceramic Tile, Wood
Exterior Features
Style
Two Story
Water / Sewer
Water System, Sewer System
Is New Construction
Yes
Parking Description
Three Car Garage, Attached
Construction
New
Has Garage
Yes
Manufacturer
Drees Custom Homes
Garage Spaces
3
Foundation
Slab
Pool/Spa Description
None
Roof
Composition
Lot Size
0.21
School
School District
Boerne
Jr. High School
Boerne Middle N
Elementary School
Herff
High School
Boerne
Additional Information
Proposed Terms
Conventional, FHA, VA, Cash
Status
Active
Property Type
SFR
HOA Fee
$700
Property SubType
Single Family Detached
HOA Frequency
Annually
Year Built
2025
Has a Game Room
Yes
Similar Listings


Mortgage Calculator
$4,855
per month
30 Year Fixed. 3.52% Interest Rate.
Principal + Interest
$3,747
Monthly Tax
$866
Monthly Insurance
$242
yrs
%
$
$
Based on a fully amortized fixed rate loan. Ask your agent for the tax rates in your area. Insurance estimate is based on an average cost, your final premium cost will be determined by the type of coverage you select. This program only provides an estimate.
Schools
Walk Score
Real Estate IDX Powered by iHomefinder