
29103 PORCH SWING, BOERNE, TX 78006
Homes for sale in Boerne.
Homes for sale in 78006.
29103 PORCH SWING
Boerne, TX 78006
List Price$765,000


Listing #1841638
About This Property
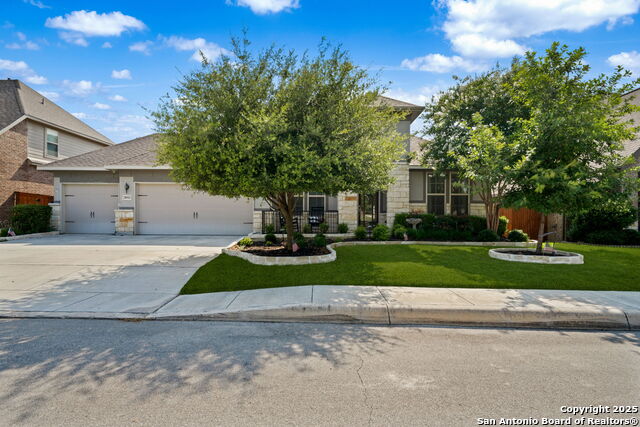
Hurry to see this stunning home while enjoying the sparkling newly added pool, covered patio, gazebo, & outdoor projection system-perfect for hosting guests or family fun just in time for the summer days ahead! This home is perfectly situated for privacy on an oversized corner lot! An entertainer's dream, the open floor plan boasts high ceilings, a spacious kitchen with granite countertops, an oversized island, & open floor plan for easy entertaining or enjoying the cozy fireplace for relaxing nights. Downstairs the Primary and a secondary bedroom provide unique multi-generational living option featuring a private sitting area or study & full bathroom. Designed for versatility, this home offers two office spaces-one of which can also serve as a formal dining area. Upstairs three generously sized bedrooms with one that can be a bonus room & an incredible media room complete this spacious home. Conveniently located just south of Boerne, TX, with easy access to IH-10, Boerne ISD, this home is a must-see!
Listing Courtesy of Bizzy Darling, Coldwell Banker D'Ann Harper (210) 394-5887
Property Features
Location Information
County
Bexar
MLS Area
1005
Neighborhood Amenities
Controlled Access, Pool, Clubhouse, Park/Playground
Subdivision
BALCONES CREEK
Interior Features
Room Dimensions
Dining: 13x11, Kitchen: 20x11, Family: 18x16, MasterBR: 19x18, BR2: 13x11, BR3: 17x13, BR4: 13x11
Has Family Room
Yes
Interior
Separate Dining Room, Eat-In Kitchen, Two Eating Areas, Island Kitchen, Walk-In Pantry, Study/Library, Media Room, Utility Room Inside, Secondary Bedroom Down, High Ceilings, Open Floor Plan
Fireplace Description
One, Wood Burning
Master Bedroom Description
DownStairs, Walk-In Closet, Ceiling Fan, Full Bath
Heating
Central
Master Bathroom Description
Tub/Shower Separate, Separate Vanity, Garden Tub
Heating Fuel
Electric
1/2 Baths
1
Cooling
Two Central
Has Dining Room
Yes
Floors
Carpeting, Ceramic Tile, Wood
Exterior Features
Style
Two Story
Water Supplier
SAWS
Construction
Pre-Owned
Electric Supplier
CPS
Exterior
Covered Patio, Privacy Fence, Sprinkler System, Double Pane Windows, Gazebo, Has Gutters
Parking Description
Three Car Garage
Manufacturer
HIGHLAND HOMES
Has Garage
Yes
Foundation
Slab
Garage Spaces
3
Roof
Composition
Has a Pool
Yes
Water / Sewer
Water System, Sewer System
Pool/Spa Description
In Ground Pool, Hot Tub
Sewer Supplier
SAWS
Lot Size
0.24
School
School District
Boerne
Jr. High School
Boerne Middle S
Elementary School
Viola Wilson
High School
Champion
Additional Information
Proposed Terms
Conventional, VA, Cash
Status
Price Change
Property Type
SFR
HOA Fee
$225
Property SubType
Single Family Detached
HOA Frequency
Quarterly
Year Built
2014
Similar Listings
- Active RFR
$775,000
5 Beds
4 Baths
3,277 SqFt.
28915 PORCH SWING
Boerne, TX 78006
#1874460
House
Listing Courtesy of Dainelle Scott, Keller Williams Boerne [email protected]
Mortgage Calculator
$3,571
per month
30 Year Fixed. 3.52% Interest Rate.
Principal + Interest
$2,756
Monthly Tax
$637
Monthly Insurance
$178
yrs
%
$
$
Based on a fully amortized fixed rate loan. Ask your agent for the tax rates in your area. Insurance estimate is based on an average cost, your final premium cost will be determined by the type of coverage you select. This program only provides an estimate.
Schools
Walk Score
Real Estate IDX Powered by iHomefinder