
10012 REBECCA PLACE, BOERNE, TX 78006
Homes for sale in Boerne.
Homes for sale in 78006.
10012 Rebecca Place
Boerne, TX 78006
List Price$1,150,000


Listing #1877470
6
Bedrooms
4 full, 1 partial
Bathrooms
5,239
Square Feet
House
Type
About This Property
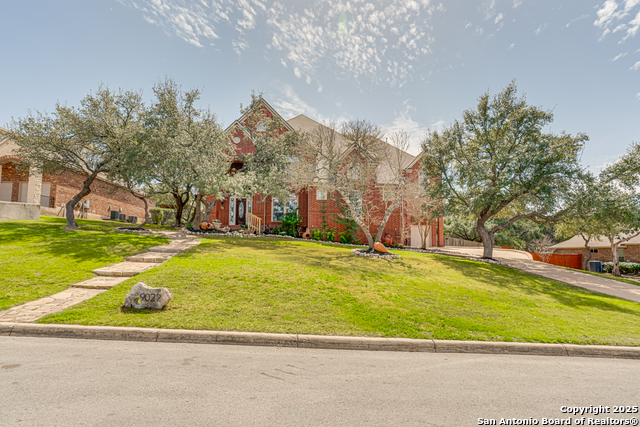
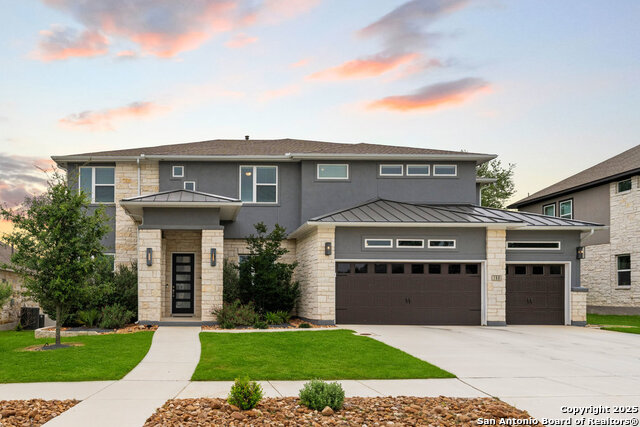
Do you want your home to be the gathering spot for friends and family where memories are made? Then look no further, this is the perfect Balcones Creek property for you! This home has been customized and cultivated to create spaces for all! From the gorgeous Keith Zars pool with water slide, to the game and media rooms, to the custom bunk room for guests, the home boasts over 5200 square feet with 6 bedrooms and 4.5 bathrooms. This Perry home offers luxury and style from the moment you enter the foyer. Soaring ceilings, abundant natural light, an open floor plan, seamless indoor-outdoor living, an oversized kitchen island, multiple bedrooms on the first level, including the primary suite with spa bath, and a guest suite provide copious space for entertaining. The second floor features 4 bedrooms, including a custom bunk room with a fireplace, 3 bedrooms, 2 full baths, a game room, and a media room. The stunning Keith Zars pool off the covered lounge is summer-ready! A patio is plumbed and ready for an outdoor kitchen set up, so you never have to leave! Excellent Boerne Schools, close proximity to Lemon Creek HEB and future development, controlled neighborhood access, this location and property truly has it all!
Virtual Tour
Listing Courtesy of Kathleen Tottenham, Kuper Sotheby's Int'l Realty (210) 355-8709
Property Features
Location Information
County
Bexar
MLS Area
1005
Neighborhood Amenities
Controlled Access, Pool, Clubhouse, Park/Playground
Subdivision
BALCONES CREEK
Interior Features
Room Dimensions
Dining: 15x13, Living: 20x15, Kitchen: 17x15, Family: 25x17, MasterBR: 21x15, BR2: 15x12, BR3: 16x11, BR4: 15x12
Has Family Room
Yes
Interior
Three Living Area, Separate Dining Room, Eat-In Kitchen, Two Eating Areas, Island Kitchen, Walk-In Pantry, Study/Library, Media Room, Utility Room Inside, Secondary Bedroom Down, 1st Floor Lvl/No Steps, High Ceilings, Open Floor Plan, Cable TV Available, High Speed Inte
Fireplace Description
Two, Living Room, Gas Logs Included
Master Bedroom Description
DownStairs, Walk-In Closet, Multi-Closets, Ceiling Fan, Full Bath
Heating
Central, Heat Pump
Master Bathroom Description
Tub/Shower Separate, Separate Vanity, Double Vanity
Heating Fuel
Natural Gas
1/2 Baths
1
Cooling
Two Central
Has Dining Room
Yes
Floors
Carpeting, Ceramic Tile
Exterior Features
Style
Two Story, Contemporary
Electric Supplier
CPS
Construction
Pre-Owned
Parking Description
Three Car Garage, Side Entry
Exterior
Covered Patio, Privacy Fence, Sprinkler System, Double Pane Windows, Has Gutters, Mature Trees
Has Garage
Yes
Manufacturer
PERRY HOMES
Garage Spaces
3
Foundation
Slab
Has a Pool
Yes
Roof
Composition, Metal
Pool/Spa Description
In Ground Pool, Pool is Heated, Other
Water / Sewer
Water System, Sewer System
Lot Size
0.209
Sewer Supplier
SAWS
Lot Description
Mature Trees (ext feat), Gently Rolling
Water Supplier
SAWS
School
School District
Boerne
Jr. High School
Boerne Middle N
Elementary School
Kendall Elementary
High School
Champion
Additional Information
Proposed Terms
Conventional, Cash
Status
New
Property Type
SFR
HOA Fee
$225
Property SubType
Single Family Detached
HOA Frequency
Quarterly
Year Built
2023
Similar Listings
- ActiveVirtual Tour
$1,100,000
6 Beds
5 Baths
3,797 SqFt.
224 Frey
Boerne, TX 78006
#1865692
House
Listing Courtesy of Susan Friar, LoneStar Properties [email protected]

Mortgage Calculator
$5,370
per month
30 Year Fixed. 3.52% Interest Rate.
Principal + Interest
$4,144
Monthly Tax
$958
Monthly Insurance
$268
yrs
%
$
$
Based on a fully amortized fixed rate loan. Ask your agent for the tax rates in your area. Insurance estimate is based on an average cost, your final premium cost will be determined by the type of coverage you select. This program only provides an estimate.
Schools
Walk Score
Real Estate IDX Powered by iHomefinder