
9931 BAREFOOT WAY, BOERNE, TX 78006
Homes for sale in Boerne.
Homes for sale in 78006.
9931 BAREFOOT WAY
Boerne, TX 78006
List Price$619,900



Listing #1889438
3
Bedrooms
3 full, 1 partial
Bathrooms
2,375
Square Feet
House
Type
About This Property
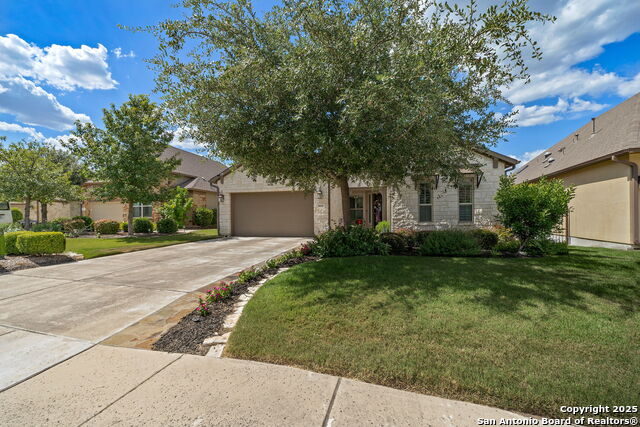
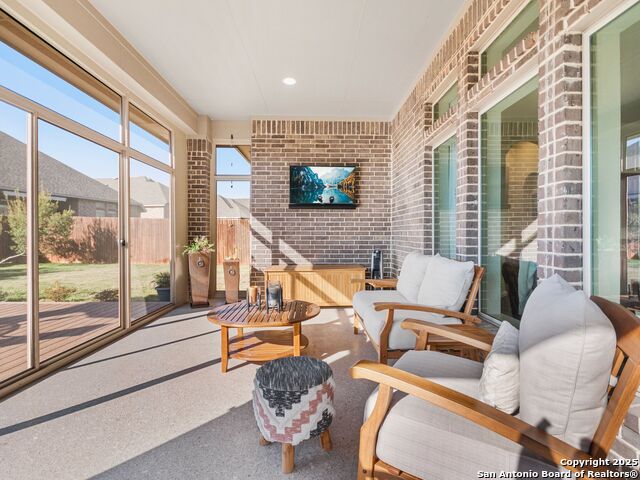
This wow home offers a residence with a lifestyle of owners choice. The home is located in the Gardens neighborhood of Balcones Creek, where meticulously manicured front and back yards are tended by the HOA. This Sitterle Home has many custom features unique to this home, including a vacuum system, a deck off the foyer with glass door that opens to composite deck which has a remote controlled Sun Setter awning. The deck leads to the side of the house where the trash cans are outside-no need to keep the trash cans inside the garage. The back porch is extended and includes a ceiling fan, sun screens, upgraded wood ceiling, is plumbed for gas grilling, and has a cable outlet. Step inside to an open floor plan. The foyer boasts a striking barrel ceiling accented with striking multi color tile on the archway opening into the family room. Beautiful tile spans the floors throughout the main areas and wet areas. Master bedroom and closet have carpet, and the other two bedrooms have recently installed wood flooring. The kitchen features an extra-large kitchen island, great for gatherings and culinary creations, gas cooking, double ovens, beverage fridge, reverse osmosis and stainless steel appliances, walk in pantry, custom cabinets, pull trash cabinet and under cabinet lighting. The high ceilings create an airy ambiance throughout and combine the open family living area featuring a rock, gas fireplace; the family room is prewired for home theatre and has a floor electrical outlet. Extra wide white plantation shutters adorn most windows. The split floor plan features each spacious bedroom as a private retreat. The master bath has extra cabinetry, spacious walk in shower with a bench, and is plumbed for a tub (no tub) plus the master closet has extra built in cabinets for linen or clothing storage. This home offers multiple outdoor living for fun family and friend gatherings Unwind, laugh, relax right at home inside or out. The home includes a study customized with built in book cases, cabinetry, pull out for hidden printer, file drawers and two knee workspaces. Also included is a flat driveway, widen for guest parking, three-car tandem garage, with rubbermaid shelving and fast track garage rail plus overhead garage storage. offering ample space for vehicles, storage, and more. Added are extra floodlights in the back and Christmas light package on the two front corners. The gated community includes flock cameras, an active COPS volunteer program, a Jr. Olympic pool, clubhouse, children's play area, and is just minutes from Boerne and at least five minutes to HEB Fair Oaks. Compare with other similar Garden Sitterle homes, and this is priced to sell. Lock and Go!
Listing Courtesy of Ruby Casteel, Premier Realty Group Platinum (210) 413-8442
Property Features
Location Information
County
Bexar
MLS Area
1005
Map Code
446D1
Subdivision
BALCONES CREEK
Neighborhood Amenities
Controlled Access, Pool, Clubhouse, Park/Playground
Interior Features
Room Dimensions
Dining: 18x11, Kitchen: 11x20, Family: 18x18, MasterBR: 14x18, BR2: 12x12, BR3: 11x13
Fireplace Description
One, Family Room, Gas Logs Included, Gas
Interior
One Living Area, Liv/Din Combo, Eat-In Kitchen, Island Kitchen, Breakfast Bar, Walk-In Pantry, Study/Library, Utility Room Inside, Secondary Bedroom Down, 1st Floor Lvl/No Steps, High Ceilings, Open Floor Plan, Pull Down Storage, Skylights, Cable TV Available, High Speed
Heating
Central
Master Bedroom Description
Split, DownStairs, Walk-In Closet, Ceiling Fan, Full Bath
Heating Fuel
Natural Gas
Master Bathroom Description
Shower Only, Double Vanity
Cooling
One Central
1/2 Baths
1
Floors
Carpeting, Ceramic Tile, Wood
Has Dining Room
Yes
Accessibility
Int Door Opening 32"+, Ext Door Opening 36"+, 36 inc
Has Family Room
Yes
Exterior Features
Style
One Story, Texas Hill Country
Electric Supplier
CPS
Construction
Pre-Owned
Parking Description
Three Car Garage, Attached
Exterior
Patio Slab, Covered Patio, Deck/Balcony, Privacy Fence, Sprinkler System, Double Pane Windows, Solar Screens, Has Gutters, Mature Trees, Stone/Masonry Fence
Has Garage
Yes
Manufacturer
Sitterle
Garage Spaces
3
Foundation
Slab
Pool/Spa Description
None
Roof
Composition
Lot Size
0.17
Water / Sewer
Water System, Sewer System
Lot Description
Zero Lot Line
Sewer Supplier
SAWS
Is One Story
Yes
Water Supplier
SAWS
School
School District
Boerne
Jr. High School
Boerne Middle S
Elementary School
Viola Wilson
High School
Champion
Additional Information
Proposed Terms
Conventional, FHA, VA, 1st Seller Carry, Cash, USDA
Is Short Sale
No
Property Type
SFR
HOA Fee
$682.75
Property SubType
Garden/Patio Home/Detchd
HOA Frequency
Quarterly
Year Built
2016
Miscellaneous
Builder 10-Year Warranty, No City Tax
Status
Active RFR
Similar Listings


Mortgage Calculator
$2,893
per month
30 Year Fixed. 3.52% Interest Rate.
Principal + Interest
$2,233
Monthly Tax
$516
Monthly Insurance
$144
yrs
%
$
$
Based on a fully amortized fixed rate loan. Ask your agent for the tax rates in your area. Insurance estimate is based on an average cost, your final premium cost will be determined by the type of coverage you select. This program only provides an estimate.
Schools
Walk Score

© 2025 LERA MLS. All rights reserved.
© 2025 LERA MLS. All rights reserved.
The data relating to real estate on this website comes in part from the Internet Data Exchange (IDX) Program of the LERA MLS. IDX information is provided exclusively for consumers' personal non-commercial use and may not be used for any purpose other than to identify prospective properties consumers may be interested in purchasing. All Information Is Deemed Reliable But Is Not Guaranteed Accurate.
LERA MLS data last updated at December 25, 2025, 1:35 PM CT
Real Estate IDX Powered by iHomefinder