
29119 BAMBI PL, BOERNE, TX 78006
Homes for sale in Boerne.
Homes for sale in 78006.
29119 Bambi Pl
Boerne, TX 78006
List Price$559,000



Listing #1853360
About This Property
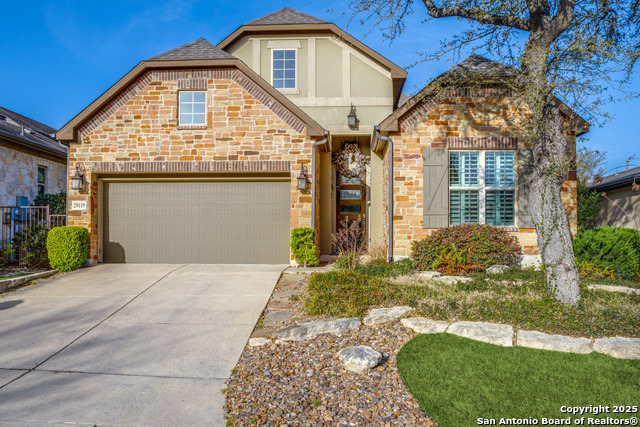
NEW PRICE. Welcome to this stunning home in the gardens of Balcones Creek with many custom features. 10' ceilings, 8' doors and single floor living with open floor plan. Lots of custom storage, floor to ceiling white cabinets in the separate laundry room, where there is a second refrigerator and top loading washer with dryer that conveys with sale. Beautiful custom kitchen cabinets with a large island and available seating at the island. The kitchen includes a pull-out microwave and walk in pantry, a chef's dream! The half bath has a live edge cypress vanity with a natural stone waterfall sink. Split master with 2 additional bedrooms in front with full bathroom. Large master bathroom has 2 closets, one walk-in master closet with custom built ins for tons of storage. Open floor the living room and kitchen and a separate dining room if formal dining is required/or can be used as a study. Outdoor there is a large sitting area in front of a huge built in gas fireplace, great for entertaining and watching beautiful Texas sunsets. Also, a separate deck with ample room for large outdoor table with chairs and bbq area. Brand new HEB near by and easy access to IH 10. This is a must see!!!!
Listing Courtesy of Deborah Gardner, Deb Gardner Real Estate (210) 771-1080
Property Features
Location Information
County
Bexar
MLS Area
3100
Map Code
446D1
Subdivision
BALCONES CREEK
Neighborhood Amenities
Controlled Access, Pool, Clubhouse, Park/Playground, J
Interior Features
Room Dimensions
Dining: 14x11, Kitchen: 16x12, Family: 20x16, MasterBR: 18x13, BR2: 10x12, BR3: 13x12
Fireplace Description
Not Applicable
Interior
One Living Area, Separate Dining Room, Eat-In Kitchen, Two Eating Areas, Island Kitchen, Breakfast Bar, Walk-In Pantry, 1st Floor Lvl/No Steps, High Ceilings, Open Floor Plan, Pull Down Storage, Cable TV Available, High Speed Internet, All Bedrooms Downstairs, Laundry M
Heating
Central
Master Bedroom Description
DownStairs
Heating Fuel
Natural Gas
Master Bathroom Description
Tub/Shower Separate, Double Vanity
Cooling
One Central
1/2 Baths
1
Floors
Ceramic Tile
Has Dining Room
Yes
Accessibility
2+ Access Exits, Int Door Opening 32"+, Ext Door Ope
Has Family Room
Yes
Exterior Features
Style
One Story
Water Supplier
SAWS
Construction
Pre-Owned
Electric Supplier
CPS
Exterior
Covered Patio, Deck/Balcony, Privacy Fence, Stone/Masonry Fence
Parking Description
Two Car Garage
Manufacturer
Sitterle
Has Garage
Yes
Foundation
Slab
Garage Spaces
2
Roof
Composition
Pool/Spa Description
None
Water / Sewer
Water System, Sewer System
Lot Size
0.01497
Sewer Supplier
SAWS
Is One Story
Yes
School
School District
Boerne
Jr. High School
Boerne Middle S
Elementary School
Kendall Elementary
High School
Champion
Additional Information
Proposed Terms
Conventional, Cash, Other
Is Short Sale
No
Property Type
SFR
HOA Fee
$682.75
Property SubType
Garden/Patio Home/Detchd
HOA Frequency
Quarterly
Year Built
2018
Miscellaneous
Virtual Tour
Status
Active
Similar Listings


Mortgage Calculator
$2,609
per month
30 Year Fixed. 3.52% Interest Rate.
Principal + Interest
$2,014
Monthly Tax
$465
Monthly Insurance
$130
yrs
%
$
$
Based on a fully amortized fixed rate loan. Ask your agent for the tax rates in your area. Insurance estimate is based on an average cost, your final premium cost will be determined by the type of coverage you select. This program only provides an estimate.
Schools
Walk Score

© 2026 LERA MLS. All rights reserved.
© 2026 LERA MLS. All rights reserved.
The data relating to real estate on this website comes in part from the Internet Data Exchange (IDX) Program of the LERA MLS. IDX information is provided exclusively for consumers' personal non-commercial use and may not be used for any purpose other than to identify prospective properties consumers may be interested in purchasing. All Information Is Deemed Reliable But Is Not Guaranteed Accurate.
LERA MLS data last updated at March 13, 2026, 8:11 PM CT
Real Estate IDX Powered by iHomefinder