
29118 BAMBI, BOERNE, TX 78006
Homes for sale in Boerne.
Homes for sale in 78006.
List Price$589,900
29118 Bambi
Boerne, TX 78006

Listing #1939411
About This Property
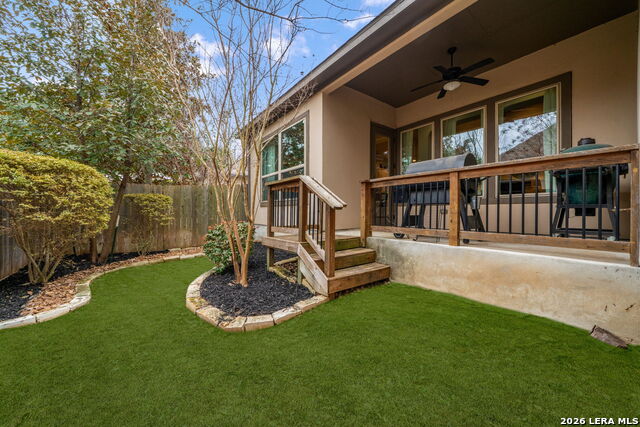
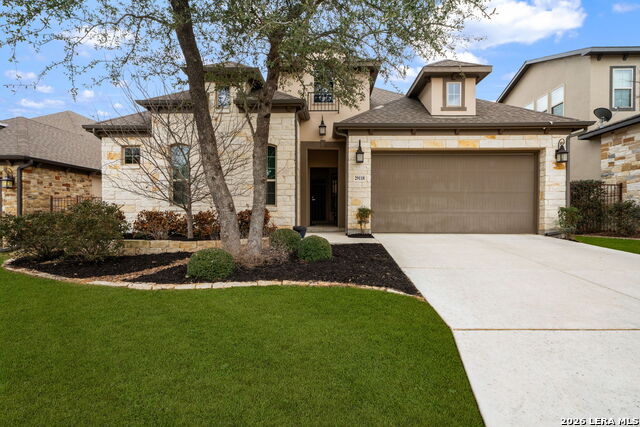
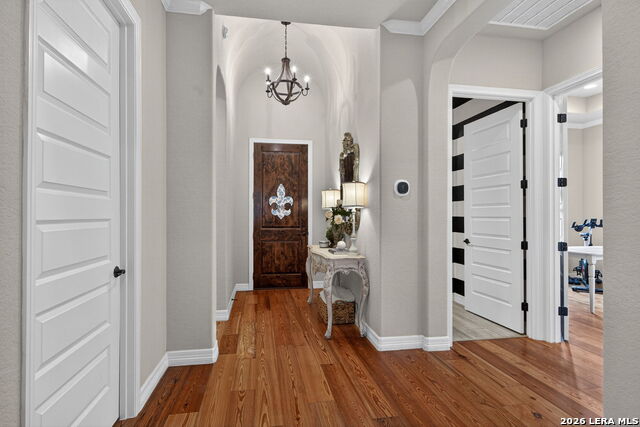
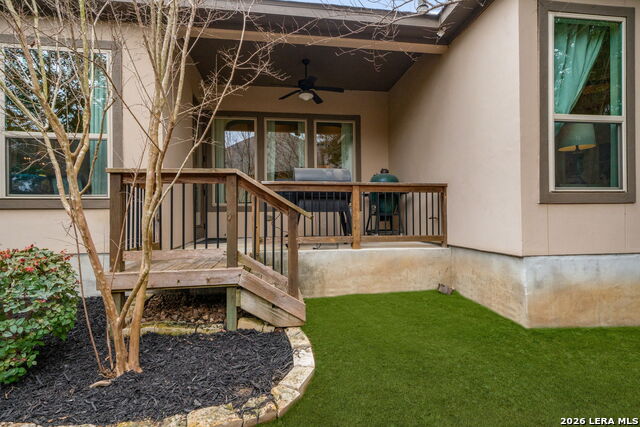
Welcome to refined Hill Country living in the gated community of Balcones Creek. Built by Sitterle in 2018 and thoughtfully designed for comfort and longevity, this one story garden home residence offers approximately 2,500 square feet of well curated living space with three bedrooms and three and a half baths, including a private casita ideal for guests or multigenerational living. From the moment you enter, the home impresses with soaring 16 foot ceilings in the great room, 10 foot ceilings throughout, and eight foot doors that enhance the sense of scale and light. Goodwin reclaimed heart of pine flooring runs throughout the main living areas and bedrooms, offering timeless character and durability, while refined finishes such as Emtek cabinet hardware, custom lighting, and a fireplace mantel crafted by Alamo Hardwoods elevate the overall design. The open kitchen is anchored by an oversized quartz island and flows seamlessly into the living and dining spaces, making it ideal for everyday living and effortless entertaining. The primary suite is a true retreat with a spa inspired bath, generous walk in closet, and serene privacy. Energy efficiency and comfort are prioritized with spray foam insulation, a Trane high efficiency dual zoned HVAC system, and a Google WiFi mesh network. Outdoor living is equally inviting with a covered patio, mature trees, privacy fencing, and a hot tub that conveys with the home. The three car tandem garage provides ample storage and flexibility. Lawn care and monitored security are included through the HOA, allowing for low maintenance living. Balcones Creek residents enjoy controlled access, a resort style pool, clubhouse, parks, and scenic jogging trails, all just minutes from Boerne's award winning schools, shopping, dining, and Hill Country charm. This home offers the rare combination of quality construction, thoughtful upgrades, and a lock and leave lifestyle in one of Boerne's most desirable communities.
Listing Courtesy of Dainelle Scott, Keller Williams Boerne (210) 300-2744
Open House
Friday, May 29
11:00 AM - 1:00 PM
Saturday, May 30
11:00 AM - 1:00 PM
Property Features
Location Information
County
Bexar
MLS Area
1005
Neighborhood Amenities
Controlled Access, Pool, Clubhouse, Park/Playground, J
Subdivision
BALCONES CREEK
Interior Features
Room Dimensions
Dining: 14x13, Living: 20x17, Kitchen: 21x12, MasterBR: 18x14, BR2: 13x12, BR3: 14x11
Has Family Room
Yes
Interior
One Living Area, Separate Dining Room, Eat-In Kitchen, Island Kitchen, Walk-In Pantry, Utility Room Inside, High Ceilings, Open Floor Plan, Cable TV Available, High Speed Internet, Laundry Room, Walk in Closets
Fireplace Description
One, Living Room, Gas, Stone/Rock/Brick
Master Bedroom Description
Walk-In Closet, Ceiling Fan, Full Bath
Heating
Central
Master Bathroom Description
Tub/Shower Separate, Double Vanity
Heating Fuel
Natural Gas
1/2 Baths
1
Cooling
One Central, Zoned
Has Dining Room
Yes
Floors
Ceramic Tile, Wood
Exterior Features
Style
One Story
Water Supplier
SAWS
Construction
Pre-Owned
Electric Supplier
CPS Energy
Exterior
Covered Patio, Privacy Fence, Sprinkler System, Double Pane Windows, Has Gutters, Mature Trees
Parking Description
Three Car Garage, Attached, Tandem
Manufacturer
Sitterle
Has Garage
Yes
Foundation
Slab
Garage Spaces
3
Roof
Composition
Pool/Spa Description
None
Water / Sewer
Water System, Sewer System
Lot Size
0.152
Sewer Supplier
SAWS
Is One Story
Yes
School
School District
Boerne
Jr. High School
Boerne Middle S
Elementary School
Viola Wilson
High School
Champion
Additional Information
Proposed Terms
Conventional, FHA, VA, Cash
Is Short Sale
No
Property Type
SFR
HOA Fee
$611.63
Property SubType
Garden/Patio Home/Detchd
HOA Frequency
Quarterly
Year Built
2018
Miscellaneous
None/not applicable
Status
Price Change
Similar Listings


Mortgage Calculator
$2,753
per month
30 Year Fixed. 3.52% Interest Rate.
Principal + Interest
$2,125
Monthly Tax
$491
Monthly Insurance
$137
yrs
%
$
$
Based on a fully amortized fixed rate loan. Ask your agent for the tax rates in your area. Insurance estimate is based on an average cost, your final premium cost will be determined by the type of coverage you select. This program only provides an estimate.
Schools
Walk Score

© 2026 LERA MLS. All rights reserved.
© 2026 LERA MLS. All rights reserved.
The data relating to real estate on this website comes in part from the Internet Data Exchange (IDX) Program of the LERA MLS. IDX information is provided exclusively for consumers' personal non-commercial use and may not be used for any purpose other than to identify prospective properties consumers may be interested in purchasing. All Information Is Deemed Reliable But Is Not Guaranteed Accurate.
LERA MLS data last updated at May 28, 2026, 11:41 AM CT
Real Estate IDX Powered by iHomefinder