
28827 BECKER XING, BOERNE, TX 78006
Homes for sale in Boerne.
Homes for sale in 78006.
List Price$499,900
28827 BECKER XING
Boerne, TX 78006



Listing #1835523
3
Bedrooms
2 full, 1 partial
Bathrooms
2,071
Square Feet
House
Type
About This Property
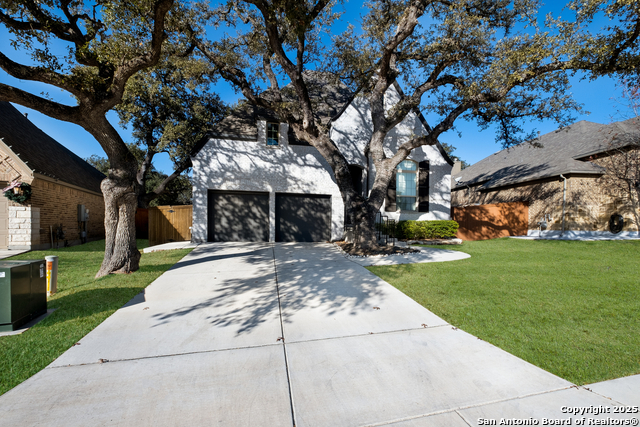
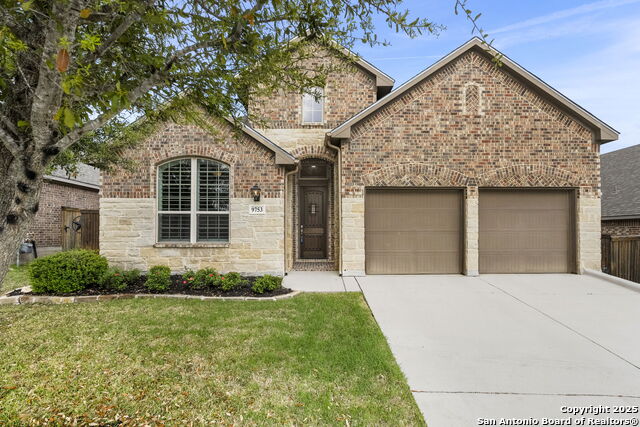
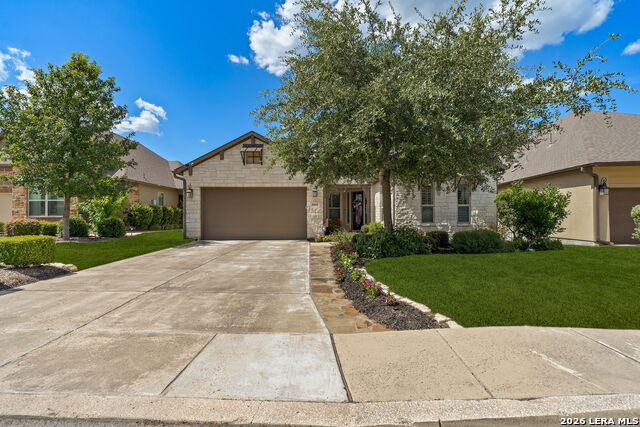
Step into modern elegance with this meticulously designed one of a kind property that perfectly blends functionality with style. With amazing curb appeal you'll notice the custom brick color, large mature oaks, and upgrading landscaping. Featuring 3 bedrooms and 2.5 bathrooms with a media room/flex room and an office area this home boasts an open floor plan that includes a sleek and inviting kitchen featuring waterfall black granite countertops, high-end stainless steel appliances, crisp white custom Ken Moore cabinetry, and a spacious central island with seating-ideal for casual dining or entertaining guests. The dining area transitions seamlessly into a light-filled living space with soaring ceilings, large windows, and timeless hardwood floors that flow throughout the main areas, creating a warm and sophisticated ambiance. The primary suite is your personal retreat, featuring a spa-like en-suite bathroom with dual vanities, a luxurious walk-in shower, and ample counter space. There a plantation shutters throughout, 8' doors, custom baseboards, deco light switches, a custom built-in desk, and much more! A versatile layout makes this home perfect for both relaxation and gatherings. Whether you're hosting friends or enjoying a quiet evening in, the clean design and stylish finishes make every corner of this home shine. Outside, you'll find plenty of space to create your ideal outdoor sanctuary with the composite 20x25 rear deck overlooking the greenbelt. Located in the highly sought-after Boerne community, this residence offers convenient access to the charm of local shops, dining, and schools while being a short drive from San Antonio amenities. Don't miss your chance to make this stunning property yours-schedule your private showing today!
Listing Courtesy of Patrick Conway, Keller Williams City-View (210) 696-9996
Property Features
Location Information
County
Bexar
MLS Area
1005
Neighborhood Amenities
Controlled Access, Pool, Clubhouse, Park/Playground
Subdivision
BALCONES CREEK
Interior Features
Room Dimensions
Living: 14x16, Kitchen: 17x12, MasterBR: 19x16, BR2: 12x12, BR3: 12x17
Has Family Room
Yes
Interior
Eat-In Kitchen, Two Eating Areas, Breakfast Bar, Media Room, Cable TV Available, High Speed Internet, Laundry Room, Walk in Closets
Fireplace Description
Not Applicable
Master Bedroom Description
Split, Walk-In Closet, Ceiling Fan, Full Bath
Heating
Central
Master Bathroom Description
Shower Only, Double Vanity
Heating Fuel
Natural Gas
1/2 Baths
1
Cooling
One Central
Has Dining Room
Yes
Floors
Carpeting, Wood, Laminate
Exterior Features
Style
One Story
Parking Description
Two Car Garage
Construction
Pre-Owned
Has Garage
Yes
Manufacturer
Highland Homes
Garage Spaces
2
Foundation
Slab
Pool/Spa Description
None
Roof
Composition
Lot Size
0.181
Water / Sewer
Water System, Sewer System
Is One Story
Yes
School
School District
Boerne
Jr. High School
Boerne Middle N
Elementary School
Kendall Elementary
High School
Champion
Additional Information
Proposed Terms
Conventional, FHA, VA, Cash
Status
Active
Property Type
SFR
HOA Fee
$225
Property SubType
Single Family Detached
HOA Frequency
Quarterly
Year Built
2019
Similar Listings
Mortgage Calculator
$2,333
per month
30 Year Fixed. 3.52% Interest Rate.
Principal + Interest
$1,801
Monthly Tax
$416
Monthly Insurance
$116
yrs
%
$
$
Based on a fully amortized fixed rate loan. Ask your agent for the tax rates in your area. Insurance estimate is based on an average cost, your final premium cost will be determined by the type of coverage you select. This program only provides an estimate.
Schools
Walk Score

© 2026 LERA MLS. All rights reserved.
© 2026 LERA MLS. All rights reserved.
The data relating to real estate on this website comes in part from the Internet Data Exchange (IDX) Program of the LERA MLS. IDX information is provided exclusively for consumers' personal non-commercial use and may not be used for any purpose other than to identify prospective properties consumers may be interested in purchasing. All Information Is Deemed Reliable But Is Not Guaranteed Accurate.
LERA MLS data last updated at May 20, 2026, 8:14 PM CT
Real Estate IDX Powered by iHomefinder