
9931 BAREFOOT WAY, BOERNE, TX 78006
Homes for sale in Boerne.
Homes for sale in 78006.
9931 Barefoot Way
Boerne, TX 78006
List Price$599,000



Listing #1961007
About This Property
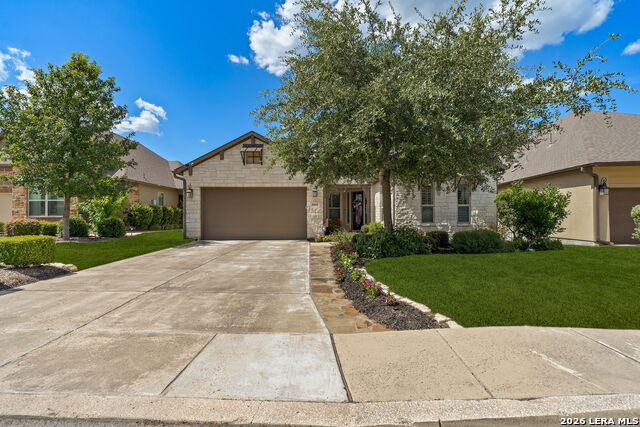
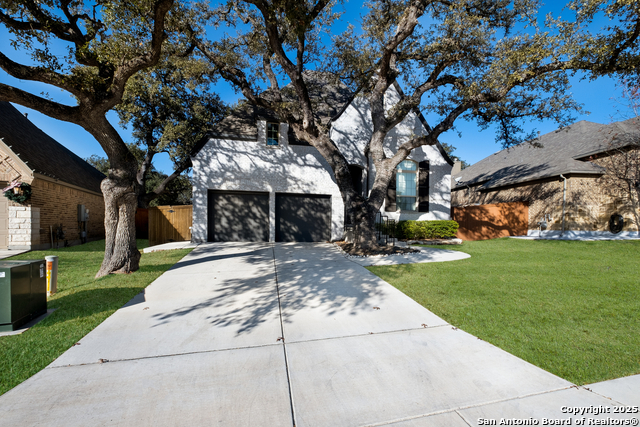
Welcome to a beautifully designed garden home in the Gardens section of the gated Balcones Creek community in Boerne, where low maintenance living meets thoughtful design and exceptional outdoor spaces. Built by Sitterle Homes, this single story residence offers a functional, open layout with quality craftsmanship and intentional upgrades throughout. This home truly shines when it comes to outdoor living. Designed for both relaxation and entertaining, you will find multiple outdoor spaces including an extended back porch complete with a gas connection and ceiling fan, a private composite side deck, and an additional yard patio that expands your options for hosting or unwinding. Solar shades and a sunsetter awning create comfort and shade, allowing you to enjoy the space year round. Inside, the home offers a warm and inviting atmosphere with high ceilings, abundant natural light, and a seamless flow between the living, dining, and kitchen areas. The kitchen opens effortlessly to the main living space, making it ideal for everyday living and gatherings. A dedicated office features custom Kent Moore cabinetry with built ins for storage, shelving, and functionality, creating the perfect work from home setup. The primary suite serves as a peaceful retreat, complemented by thoughtful details including custom cabinetry in the closet and well appointed bath finishes. Additional bedrooms offer flexibility for guests or hobbies, with wood flooring in select rooms adding warmth and character. This home is loaded with practical upgrades that enhance both comfort and convenience, including an owned water softener, filtered water system, owned security system, and a central vacuum system with added connection for car cleaning. Additional features such as shutters throughout, surround sound connections in the living area and back porch, internet plugs in key areas, and a keypad entry for the garage all contribute to an elevated living experience. The garage itself includes extra professional shelving for optimal storage, and gutters have been installed on the front, back, and sides of the home for added functionality. Located within a gated community, residents enjoy access to amenities including a pool, clubhouse, and park, all while being conveniently close to Boerne, shopping, dining, and major highways. This is an exceptional opportunity to enjoy a lock and leave lifestyle without sacrificing quality, comfort, or outdoor living.
Listing Courtesy of Dainelle Scott, Keller Williams Boerne (210) 300-2744
Property Features
Location Information
County
Bexar
MLS Area
1005
Neighborhood Amenities
Controlled Access, Pool, Clubhouse, Park/Playground
Subdivision
BALCONES CREEK
Interior Features
Room Dimensions
Dining: 18x11, Kitchen: 11x20, Family: 18x18, MasterBR: 14x18, BR2: 12x12, BR3: 11x13
Fireplace Description
One, Family Room, Gas Logs Included, Gas
Interior
One Living Area, Liv/Din Combo, Eat-In Kitchen, Island Kitchen, Breakfast Bar, Walk-In Pantry, Study/Library, Utility Room Inside, 1st Floor Lvl/No Steps, High Ceilings, Open Floor Plan, Cable TV Available, High Speed Internet, Laundry Main Level, Walk in Closets
Heating
Central
Master Bedroom Description
DownStairs, Walk-In Closet, Ceiling Fan, Full Bath
Heating Fuel
Natural Gas
Master Bathroom Description
Tub/Shower Separate, Double Vanity, Garden Tub
Cooling
One Central
1/2 Baths
1
Floors
Carpeting, Ceramic Tile, Wood
Has Dining Room
Yes
Accessibility
Int Door Opening 32"+, Ext Door Opening 36"+, 36 inc
Has Family Room
Yes
Exterior Features
Style
One Story, Texas Hill Country
Water Supplier
SAWS
Construction
Pre-Owned
Electric Supplier
CPS
Exterior
Covered Patio, Deck/Balcony, Privacy Fence, Wrought Iron Fence, Sprinkler System, Double Pane Windows, Has Gutters, Stone/Masonry Fence
Parking Description
Three Car Garage, Attached, Tandem
Manufacturer
SITTERLE HOMES
Has Garage
Yes
Foundation
Slab
Garage Spaces
3
Roof
Heavy Composition
Pool/Spa Description
None
Water / Sewer
Water System, Sewer System
Lot Size
0.168
Sewer Supplier
SAWS
Is One Story
Yes
School
School District
Boerne
Jr. High School
Boerne Middle S
Elementary School
Viola Wilson
High School
Champion
Additional Information
Proposed Terms
Conventional, FHA, VA, Cash, USDA
Is Short Sale
No
Property Type
SFR
HOA Fee
$702.75
Property SubType
Garden/Patio Home/Detchd
HOA Frequency
Quarterly
Year Built
2016
Miscellaneous
Builder 10-Year Warranty, No City Tax
Status
New
Similar Listings
Mortgage Calculator
$2,796
per month
30 Year Fixed. 3.52% Interest Rate.
Principal + Interest
$2,158
Monthly Tax
$499
Monthly Insurance
$139
yrs
%
$
$
Based on a fully amortized fixed rate loan. Ask your agent for the tax rates in your area. Insurance estimate is based on an average cost, your final premium cost will be determined by the type of coverage you select. This program only provides an estimate.
Schools
Walk Score

© 2026 LERA MLS. All rights reserved.
© 2026 LERA MLS. All rights reserved.
The data relating to real estate on this website comes in part from the Internet Data Exchange (IDX) Program of the LERA MLS. IDX information is provided exclusively for consumers' personal non-commercial use and may not be used for any purpose other than to identify prospective properties consumers may be interested in purchasing. All Information Is Deemed Reliable But Is Not Guaranteed Accurate.
LERA MLS data last updated at April 27, 2026, 6:06 PM CT
Real Estate IDX Powered by iHomefinder