
9419 MARSH CREEK DR, SAN ANTONIO, TX 78250
Homes for sale in San Antonio.
Homes for sale in 78250.
9419 MARSH CREEK DR
San Antonio, TX 78250
List Price$295,000


Listing #1817648
4
Bedrooms
2 full, 1 partial
Bathrooms
2,015
Square Feet
House
Type
About This Property
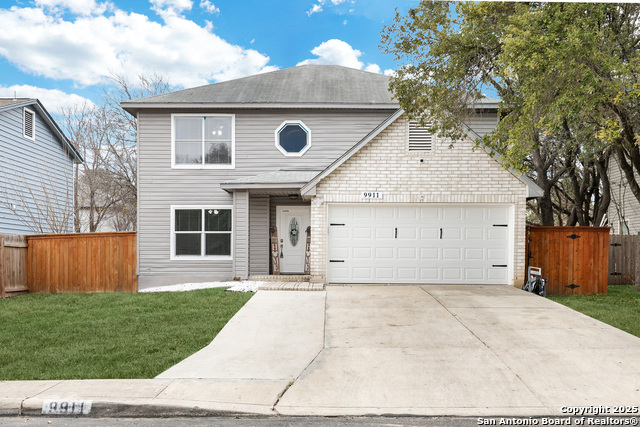
KITCHEN RENOVATED January 2025 **$10,000 towards buyer's closing costs** You Found it! A spacious 4-bedroom, 2.5-bathroom gem nestled in the desirable Northwest Crossing neighborhood! With 2,015 square feet of living space, this home is designed for comfort and functionality. The open layout offers ample room for entertaining, highlighted by a cozy fireplace in the living area perfect for relaxing evenings. The kitchen flows seamlessly into the dining space, creating an inviting atmosphere for family gatherings. Upstairs, you'll find generously sized bedrooms, providing plenty of space for everyone. Step outside to the backyard, ideal for barbecues and outdoor fun. Whether working from home, entertaining guests, or seeking a peaceful retreat, this home offers the flexibility you need. Oh, and by the way, the sellers are offering up to $10,000 in seller concessions to make this dream home yours, including the washer, dryer, and refrigerator! Who does that? Don't miss out on the opportunity to own this beautiful home in one of San Antonio's most sought-after neighborhoods. Schedule your showing today!
Listing Courtesy of Alejandro Perches, Ambassador Group Realty (210) 833-9470
Property Features
Location Information
County
Bexar
MLS Area
0300
Map Code
579A1
Subdivision
NORTHWEST CROSSING
Neighborhood Amenities
Pool, Tennis, Clubhouse, Park/Playground
Interior Features
Room Dimensions
Dining: 11x11, Living: 16x19, Kitchen: 9x18, MasterBR: 13x21, BR2: 10x11, BR3: 10x12, BR4: 11x13
Has Family Room
Yes
Interior
One Living Area, Eat-In Kitchen, Two Eating Areas, Study/Library, Utility Room Inside, All Bedrooms Upstairs, Cable TV Available, High Speed Internet, Laundry Main Level, Laundry Lower Level, Laundry Room, Telephone, Walk in Closets
Fireplace Description
One
Master Bedroom Description
Upstairs, Walk-In Closet, Multi-Closets, Ceiling Fan, Full Bath
Heating
Central
Master Bathroom Description
Tub/Shower Combo, Double Vanity
Heating Fuel
Electric
1/2 Baths
1
Cooling
One Central
Has Dining Room
Yes
Floors
Ceramic Tile, Wood
Exterior Features
Style
Two Story
Water Supplier
SAWS
Construction
Pre-Owned
Electric Supplier
CPS
Exterior
Patio Slab, Deck/Balcony, Privacy Fence, Sprinkler System, Storage Building/Shed, Mature Trees
Parking Description
Two Car Garage, Attached
Manufacturer
Unknown
Has Garage
Yes
Foundation
Slab
Garage Spaces
2
Roof
Composition
Pool/Spa Description
None
Water / Sewer
Water System, Sewer System, City
Lot Size
0.193
Sewer Supplier
SAWS
Lot Description
Mature Trees (ext feat), Level
School
School District
Northside
Jr. High School
Connally
Elementary School
Carson
High School
Taft
Additional Information
Proposed Terms
Conventional, FHA, Cash
Status
Active
Property Type
SFR
Is Short Sale
No
Property SubType
Single Family Detached
HOA Fee
$250
Year Built
1983
HOA Frequency
Annually
Similar Listings


Mortgage Calculator
$1,376
per month
30 Year Fixed. 3.52% Interest Rate.
Principal + Interest
$1,063
Monthly Tax
$245
Monthly Insurance
$68
yrs
%
$
$
Based on a fully amortized fixed rate loan. Ask your agent for the tax rates in your area. Insurance estimate is based on an average cost, your final premium cost will be determined by the type of coverage you select. This program only provides an estimate.
Schools
Walk Score
Real Estate IDX Powered by iHomefinder