
9475 CELINE DR, SAN ANTONIO, TX 78250
Homes for sale in San Antonio.
Homes for sale in 78250.
9475 Celine Dr
San Antonio, TX 78250
List Price$274,900


Listing #1833832
4
Bedrooms
2 full, 1 partial
Bathrooms
1,625
Square Feet
House
Type
About This Property
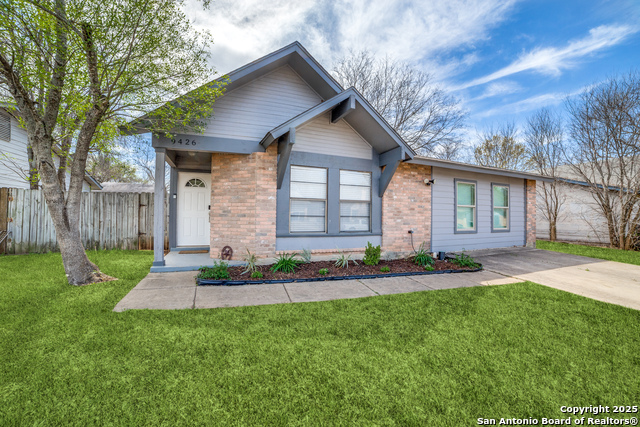
*****Seller is offering Rate buy down as low as 5.875%. Come explore this meticulously maintained 4-bedroom, 2.5-bath home with a full one-car garage! Featuring spacious rooms perfect for entertaining, this gem sits on a greenbelt with a generous backyard. Recent updates include New kitchen cabinets, sink, new granite in kitchen and baths, new kitchen window. Half bath has new sink, toilet and fixtures, Bath updates include new sink and fixtures. New insulated garage door installed along with new garage door opener. A/C system from 2019, complete with a UV-C light installed 2021. The roof was fully replaced in 2019 and comes with a 25-year warranty. Enjoy the comfort of brand-new carpet with half-inch padding and a new dishwasher. New windows, installed by Home Depot. The community offers fantastic amenities including 2 pools, 8 basketball courts, soccer fields, jogging trails, a rentable community center, and numerous neighborhood events. Schedule your tour today!
Listing Courtesy of Vanessa Martinez, Century 21 Scott Myers, REALTORS (210) 660-9116
Property Features
Location Information
County
Bexar
MLS Area
0300
Map Code
578F3
Subdivision
GREAT NORTHWEST
Neighborhood Amenities
Pool, Tennis, Park/Playground, Jogging Trails, Sports
Interior Features
Room Dimensions
Dining: 10x11, Living: 18x19, Kitchen: 10x12, MasterBR: 11x19, BR2: 10x12, BR3: 10x13, BR4: 10x10
Has Family Room
Yes
Interior
One Living Area, Separate Dining Room, Walk-In Pantry, Utility Room Inside
Fireplace Description
Not Applicable
Master Bedroom Description
Upstairs, Walk-In Closet, Ceiling Fan, Full Bath
Heating
Central
Master Bathroom Description
Tub/Shower Combo, Single Vanity
Heating Fuel
Electric
1/2 Baths
1
Cooling
One Central
Has Dining Room
Yes
Floors
Carpeting, Ceramic Tile
Exterior Features
Style
Two Story
Water Supplier
SAWS
Construction
Pre-Owned
Electric Supplier
CPS
Exterior
Privacy Fence, Storage Building/Shed
Parking Description
One Car Garage
Manufacturer
Brookshire
Has Garage
Yes
Foundation
Slab
Garage Spaces
1
Roof
Composition
Pool/Spa Description
None
Water / Sewer
City
Lot Size
0.109
Sewer Supplier
SAWS
Lot Description
On Greenbelt
School
School District
Northside
Jr. High School
Zachry H. B.
Elementary School
Fernandez
High School
Warren
Additional Information
Proposed Terms
Conventional, FHA, VA, Cash
Status
Active
Property Type
SFR
Is Short Sale
No
Property SubType
Single Family Detached
HOA Fee
$308
Year Built
1995
HOA Frequency
Annually
Similar Listings


Mortgage Calculator
$1,283
per month
30 Year Fixed. 3.52% Interest Rate.
Principal + Interest
$990
Monthly Tax
$229
Monthly Insurance
$64
yrs
%
$
$
Based on a fully amortized fixed rate loan. Ask your agent for the tax rates in your area. Insurance estimate is based on an average cost, your final premium cost will be determined by the type of coverage you select. This program only provides an estimate.
Schools
Walk Score
Real Estate IDX Powered by iHomefinder