
5930 OAK BLOSSOM, SAN ANTONIO, TX 78250
Homes for sale in San Antonio.
Homes for sale in 78250.
5930 OAK BLOSSOM
San Antonio, TX 78250
List Price$325,000


Listing #1837915
5
Bedrooms
3 full
Bathrooms
2,707
Square Feet
House
Type
About This Property
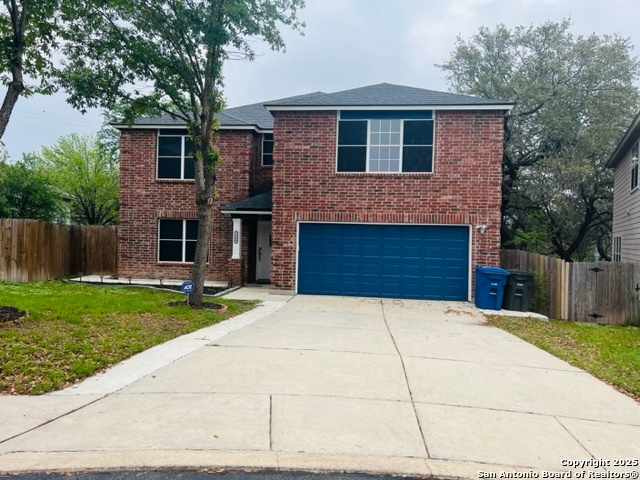
Stunning 5 bedroom 3 bathroom home in Gated community! Once you enter the front door, after walking under your spacious front porch, you are greeted by beautiful laminate flooring and open spaces. The kitchen comes equipped with granite countertops, backsplash and stainless steel appliances. The living room, with a fireplace in its center, is open to the kitchen area, and leads directly to the dining area, as well another living area. Additionally, you will find a bedroom with a full bathroom on the first floor! The huge primary bedroom is located on the second floor and comes with a breathtaking en-suite: Dual vanity with granite countertops, and walk-in glass shower with subway tile in herringbone pattern. Besides the primary there are 3 more bedrooms, which share a full bathroom matching the style of the primary bath. The private backyard with covered patio is perfect for BBQ's with family, friends & neighbors. Conveniently located between loop 410 and loop 1604 this home is in close proximity to schools, shopping, restaurants and all other attractions San Antonio has to offer. Schedule your private tour today!
Listing Courtesy of Ana Rosa Frias, Keller Williams Heritage (210) 771-2699
Property Features
Location Information
County
Bexar
MLS Area
0300
Neighborhood Amenities
Controlled Access
Subdivision
OAK CREST SUB NS
Interior Features
Room Dimensions
Living: 21x14, Kitchen: 11x11, Family: 17x18, MasterBR: 19x18, BR2: 11x17, BR3: 10x11, BR4: 10x12
Fireplace Description
One
Interior
Two Living Area, Liv/Din Combo, Eat-In Kitchen, Utility Room Inside, Open Floor Plan, Laundry Main Level, Walk in Closets
Heating
Central
Master Bedroom Description
Upstairs, Walk-In Closet, Ceiling Fan, Full Bath
Heating Fuel
Electric
Master Bathroom Description
Tub/Shower Separate, Double Vanity, Garden Tub
Cooling
One Central
Has Dining Room
Yes
Floors
Carpeting, Laminate
Has Family Room
Yes
Accessibility
36 inch or more wide halls, Full Bath/Bed on 1st Fl
Exterior Features
Style
Two Story
Parking Description
Two Car Garage
Construction
Pre-Owned
Has Garage
Yes
Exterior
Covered Patio, Privacy Fence, Wrought Iron Fence
Garage Spaces
2
Manufacturer
Unknown
Pool/Spa Description
None
Foundation
Slab
Lot Size
0.147
Roof
Composition
Lot Description
Cul-de-Sac/Dead End
Water / Sewer
City
School
School District
Northside
Jr. High School
Connally
Elementary School
Timberwilde
High School
Warren
Additional Information
Proposed Terms
Conventional, FHA, VA, Cash
Status
Active
Property Type
SFR
Is Short Sale
No
Property SubType
Single Family Detached
HOA Fee
$600
Year Built
2002
HOA Frequency
Annually
Similar Listings



Mortgage Calculator
$1,516
per month
30 Year Fixed. 3.52% Interest Rate.
Principal + Interest
$1,171
Monthly Tax
$270
Monthly Insurance
$75
yrs
%
$
$
Based on a fully amortized fixed rate loan. Ask your agent for the tax rates in your area. Insurance estimate is based on an average cost, your final premium cost will be determined by the type of coverage you select. This program only provides an estimate.
Schools
Walk Score
Real Estate IDX Powered by iHomefinder