
7122 SIDBURY CIR, SAN ANTONIO, TX 78250
Homes for sale in San Antonio.
Homes for sale in 78250.
7122 Sidbury Cir
San Antonio, TX 78250
List Price$320,000


Listing #1852216
4
Bedrooms
2 full
Bathrooms
1,851
Square Feet
House
Type
About This Property
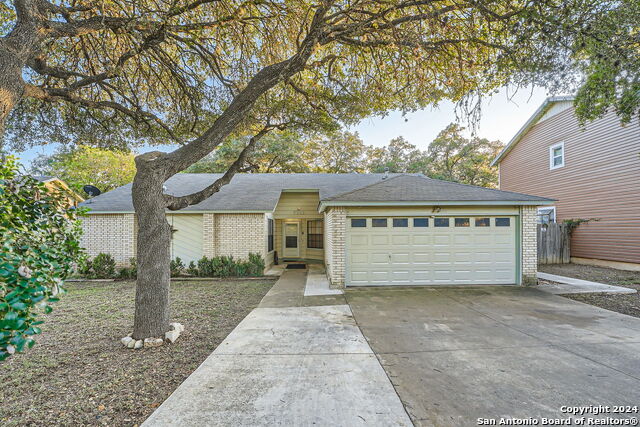
Beautiful 4 bed, 2 bath house in the Northwest Crossing subdivision! This stunning home has modern updates. Inside, you'll find a spacious living room with a cozy fireplace, perfect for relaxing evenings. The home features tile and waterproof/resistant laminate flooring throughout, ensuring durability and style. Enjoy the designer kitchen with granite countertops, and stainless steel appliances. The bathrooms have been tastefully updated, adding a touch of luxury to your daily routine. The beautiful brick exterior is complemented by mature trees and an oversized lot, offering both charm and space. Located just a few blocks from Loop 1604, this home offers superb convenience for commuting and accessing all that San Antonio has to offer. The Northwest Crossing community provides a welcoming atmosphere with amenities such as a pool, clubhouse, tennis courts, soccer field, parks and walking/jogging trails. Don't miss the chance to own this beautiful home. Schedule a viewing today to experience the perfect blend of modern updates and classic charm!
Listing Courtesy of Hilda Garza, Epique Realty LLC (210) 887-9338
Property Features
Location Information
County
Bexar
MLS Area
0300
Map Code
579A1
Subdivision
NORTHWEST CROSSING
Neighborhood Amenities
Pool, Clubhouse, Park/Playground, Jogging Trails, Bike
Interior Features
Room Dimensions
Dining: 10x12, Living: 16x18, Kitchen: 15x18, MasterBR: 19x19, BR2: 13x13, BR3: 12x12, BR4: 11x11
Fireplace Description
One
Interior
Two Living Area, Separate Dining Room, Eat-In Kitchen, Breakfast Bar, Florida Room, High Ceilings, Open Floor Plan, All Bedrooms Downstairs
Heating
Central
Master Bedroom Description
DownStairs, Walk-In Closet, Ceiling Fan, Full Bath
Heating Fuel
Natural Gas
Master Bathroom Description
Shower Only, Double Vanity
Cooling
One Central
Has Dining Room
Yes
Floors
Ceramic Tile, Laminate
Has Family Room
Yes
Exterior Features
Style
One Story
Water Supplier
SAWS
Construction
Pre-Owned
Electric Supplier
CPS
Exterior
Privacy Fence
Parking Description
Two Car Garage
Manufacturer
Unknown
Has Garage
Yes
Foundation
Slab
Garage Spaces
2
Roof
Composition
Pool/Spa Description
None
Water / Sewer
Water System, Sewer System, City
Lot Size
0.193
Sewer Supplier
SAWS
Is One Story
Yes
School
School District
Northside
Jr. High School
Connally
Elementary School
Carson
High School
Taft
Additional Information
Proposed Terms
Conventional, FHA, VA, Cash
Status
Active
Property Type
SFR
Is Short Sale
No
Property SubType
Single Family Detached
HOA Fee
$250
Year Built
1983
HOA Frequency
Annually
Similar Listings

Mortgage Calculator
$1,493
per month
30 Year Fixed. 3.52% Interest Rate.
Principal + Interest
$1,153
Monthly Tax
$266
Monthly Insurance
$74
yrs
%
$
$
Based on a fully amortized fixed rate loan. Ask your agent for the tax rates in your area. Insurance estimate is based on an average cost, your final premium cost will be determined by the type of coverage you select. This program only provides an estimate.
Schools
Walk Score
Real Estate IDX Powered by iHomefinder