
9205 SUNRIDGE COURT, PEARLAND, TX 77584
Homes for sale in Pearland.
Homes for sale in 77584.
9205 Sunridge Court
Pearland, TX 77584
List Price$525,000
Listing #86643449
5
Bedrooms
3 full, 1 partial
Bathrooms
3,561
Square Feet
House
Type
About This Property
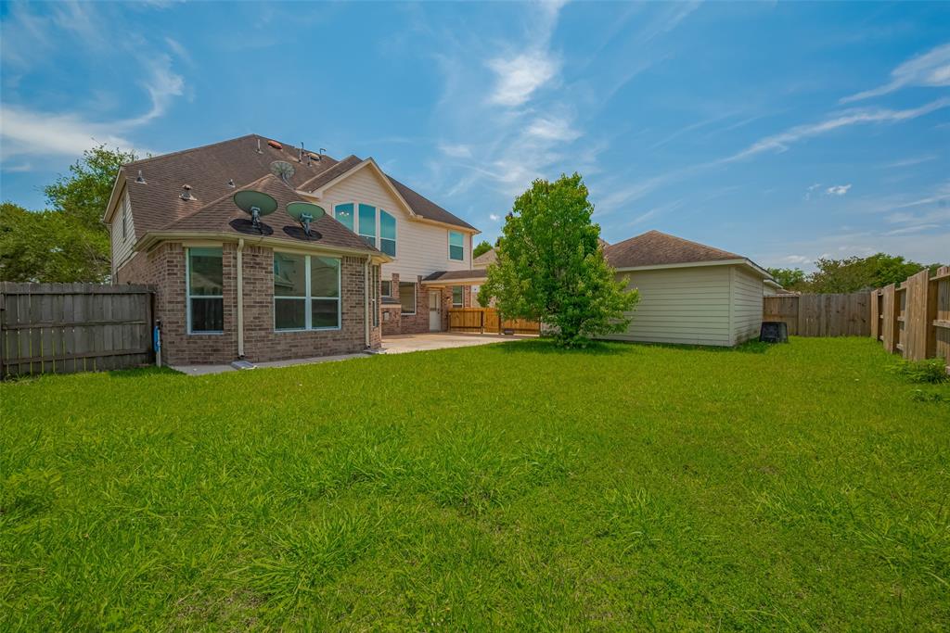
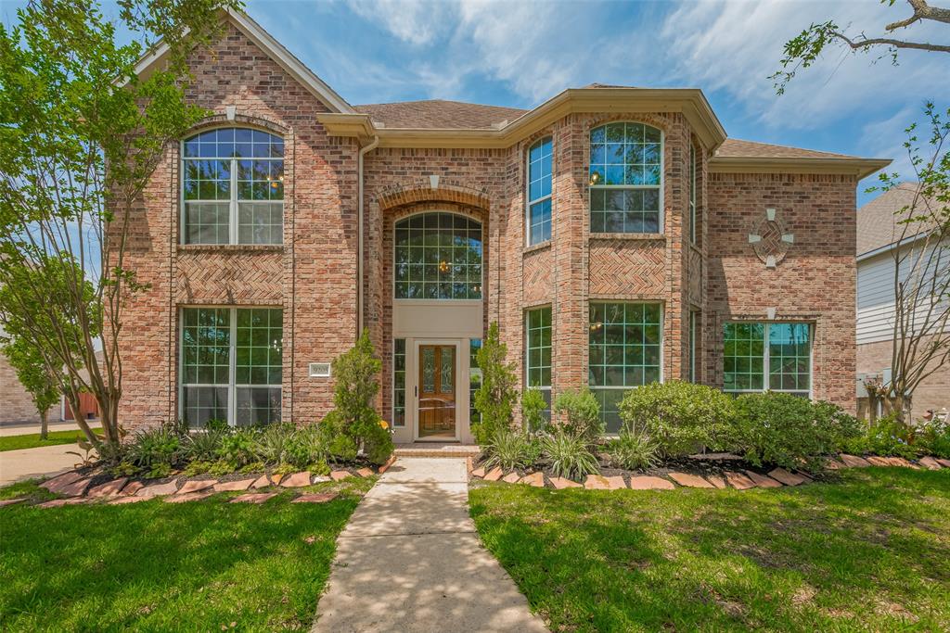
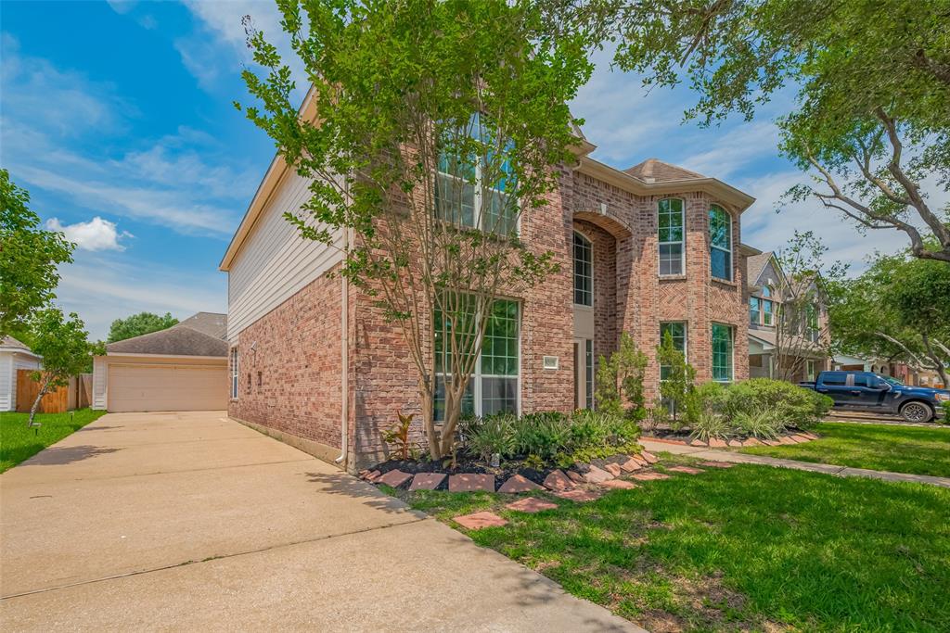
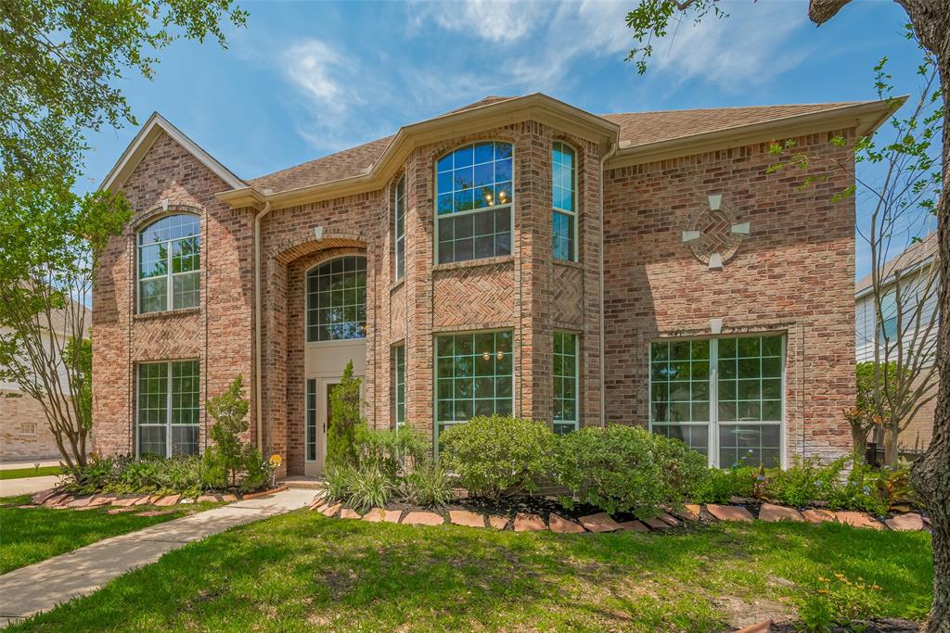
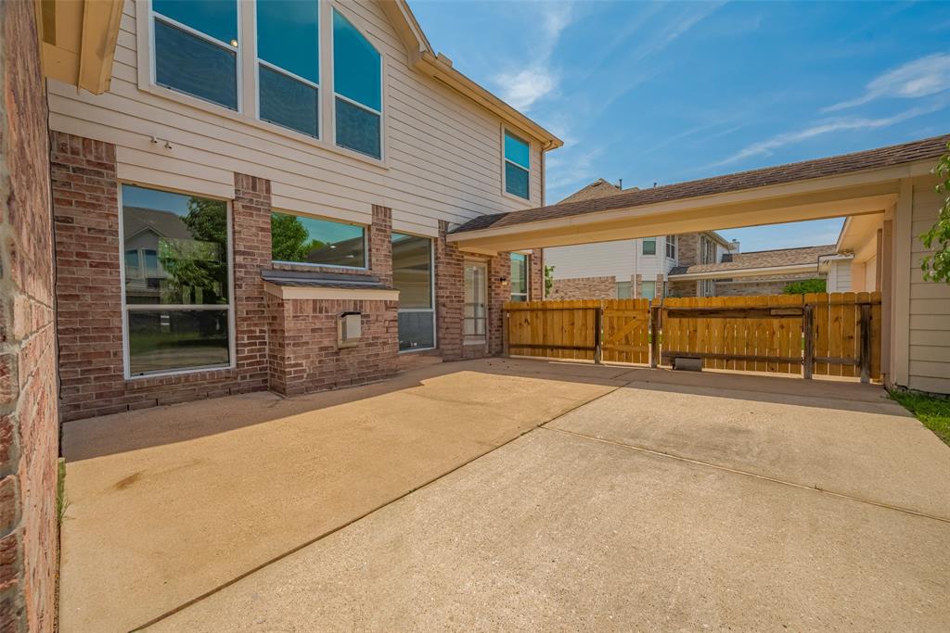
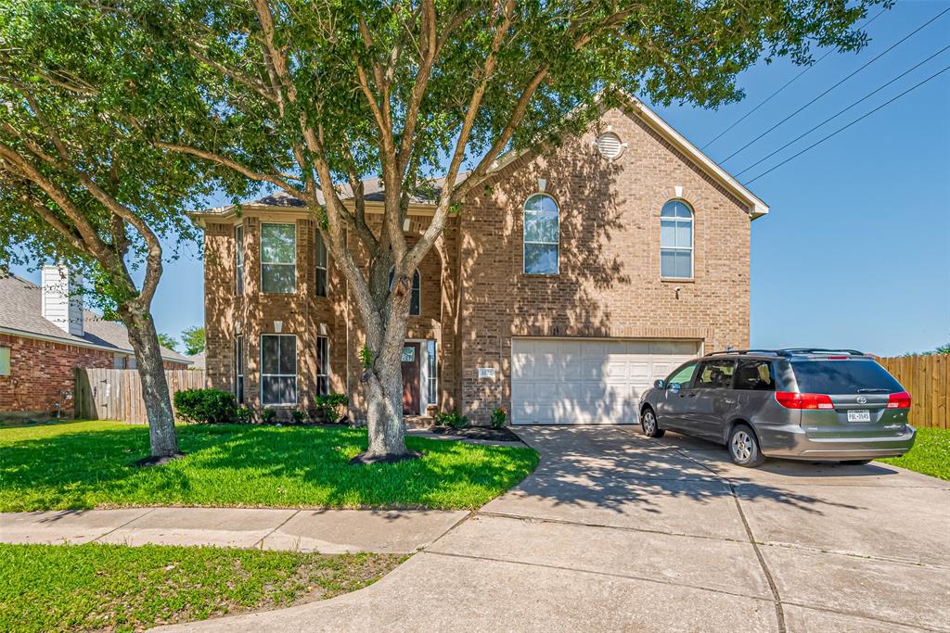
A gorgeous traditional two-story home by Pulte Home Developer and located in Sunrise Lakes. Built with pinkish-red bricks laid out with unique zig-zag patterns that will catch your eye and beautiful large glass pane windows that allow plenty of natural light in. Includes a sprinkler system and detached 2-car garage with spacious driveway. Interior wise, the walls are painted a calming light blue grey. For the flooring, the first floor has a nice, dark brown engineered wood, and the second floor has newly installed light grey carpet. This house is definitely not lacking in room as it has 5 bedrooms, an office, a den, and 3 full bathrooms.
Open House
Saturday, Jul 5
1:00 PM - 3:00 PM
Hey, I will be hosting an Open House at the property on July 5th, this Saturday from 1PM to 3PM, so come stop by and check it out. I will be able to answer any questions you may have. Free water bottles will be provided. I ask that you please remove your s
Property Features
Location Information
County
Brazoria
Longitude
-95.361737
MLS Area
Pearland
Subdivision
Sunrise Lakes
Latitude
29.564128
Directions
From 288 South, take the "FM518 Pearland" exit and make a left turn onto FM518, heading East. When you reach the Silverlake Pkwy intersection, make a left turn onto Silverlake Pkwy, heading North. Go past Sunlake Dr and Summer Breeze Dr and make a right turn onto Sundown Dr, heading East. Go past the Tennis court and Sunday House Ct/Dr and make a left turn onto Sunrise Harbor Ln, heading North. Sunridge Ct should be the first turn on your right, heading East.
Interior Features
Total Rooms
13
1/2 Baths
1
Room Descriptions
10x6 Utility, 11x10 Breakfast, 12x11 Dining Room, 13x10 Bedroom, 13x10 Family, 13x10 Home Office/Study, 15x10 Bedroom, 15x12 Bedroom, 15x14 Kitchen, 16x15 Bedroom, 18x12 Den, 18x15 Primary Bedroom, 19x17 Game Room
Has Fireplace
Yes
Interior
Double Vanity, Entrance Foyer, Jetted Tub, Bath in Primary Bedroom, Pantry, Separate Shower, Ceiling Fan(s), Living/Dining Room
Fireplace Description
Fence, Sprinkler/Irrigation
Exterior Features
Style
Traditional
Garage Spaces
2
Stories
2
Has a Pool
No
Is New Construction
No
Acre Range
0 Up To 1/4 Acre
Construction
Brick, Cement Siding
Lot Description
Cul-De-Sac
Exterior
Fence, Sprinkler/Irrigation
Lot Size in Acres
0.193
Parking Description
Driveway, Detached, Garage
Lot Size in Sq. Ft.
8,398
Has Garage
Yes
Is One Story
No
School
School District
Pearland
Middle School
PEARLAND JUNIOR HIGH WEST
Elementary School
CHALLENGER ELEMENTARY SCHOOL
High School
GLENDA DAWSON HIGH SCHOOL
Additional Information
Finance Available
Cash, Conventional, FHA, VA Loan
Year Built
2003
Property Type
SFR
Status
Active
Property SubType
Detached
Similar Listings
Mortgage Calculator
$2,450
per month
30 Year Fixed. 3.52% Interest Rate.
Principal + Interest
$1,891
Monthly Tax
$437
Monthly Insurance
$122
yrs
%
$
$
Based on a fully amortized fixed rate loan. Ask your agent for the tax rates in your area. Insurance estimate is based on an average cost, your final premium cost will be determined by the type of coverage you select. This program only provides an estimate.
Schools
Walk Score
Real Estate IDX Powered by iHomefinder