
11704 SHOAL LANDING, PEARLAND, TX 77584
Homes for sale in Pearland.
Homes for sale in 77584.
11704 Shoal Landing
Pearland, TX 77584
List Price$579,000
Listing #47589035
5
Bedrooms
4 full
Bathrooms
4,146
Square Feet
House
Type
About This Property
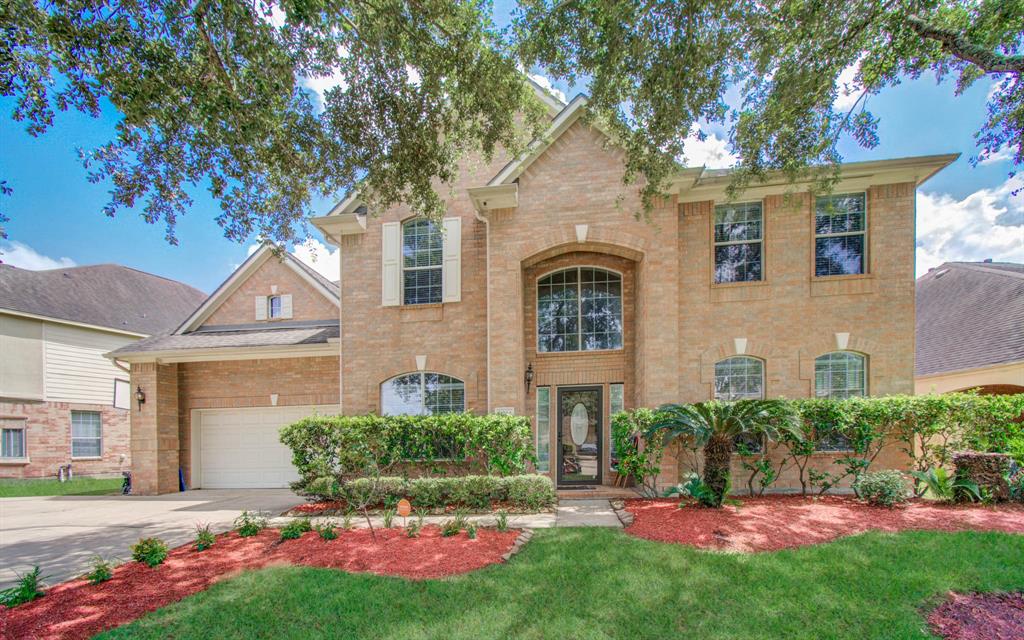
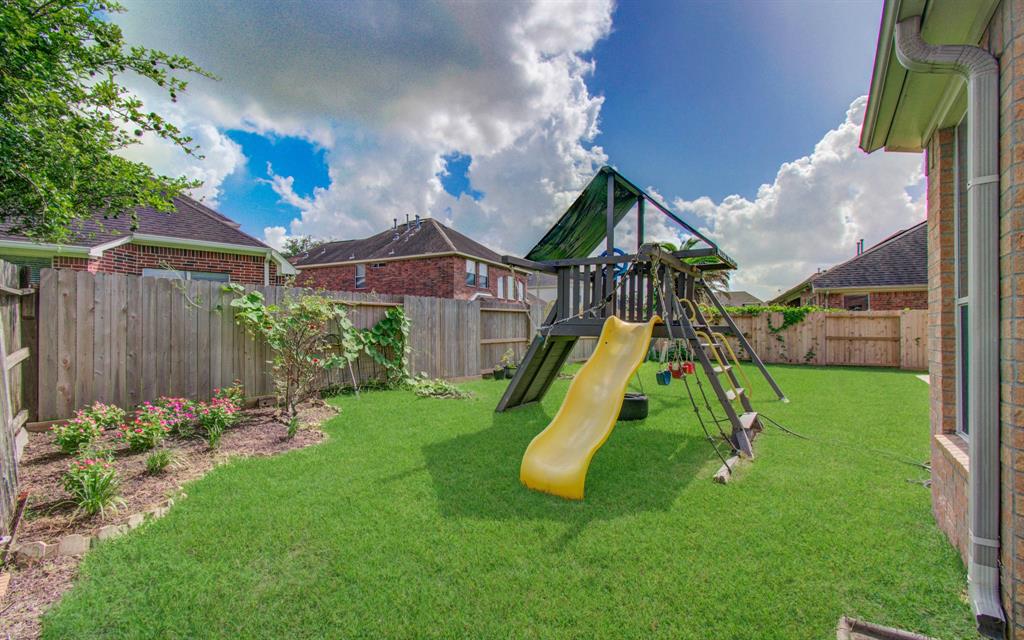
Welcome to the Barrington plan by Ashton Woods, offering a spacious and functional layout perfect for everyday living. This home features tile and carpet flooring, a large island kitchen with granite countertops, a breakfast bar, and built-in stainless-steel oven and microwave. The primary bath includes a separate shower, spa-style tub, and dual sinks. Additional highlights include wrought iron stair railings, an undermount kitchen sink, a water softener and filtration system, and a full sprinkler system for both front and back yards. Conveniently located near elementary and junior high schools, as well as Hwy 288 and Beltway 8.
Property Features
Location Information
County
Brazoria
Geo Market Area
Pearland
MLS Area
5
Subdivision
S7502
Latitude
29.574206
Directions
Beltway 8 East (towards Pearland), exit Hwy 288 and go South (or turn right, use side road), turn right on Shadow Creek Pkwy, left Kirby, right Emerald Bay, right Mountain Creek, right Sterling Brooks and left Shoal Landing. House is on Left.
Longitude
-95.400769
Master Planned Community
Shadow Creek Ranch
Interior Features
Primary Bedroom on Main
Yes
Primary Bathroom Description
Primary Bath: Double Sinks, Primary Bath: Separate Shower, Secondary Bath(s): Jetted Tub
Total Rooms
13
Has Fireplace
Yes
Room Descriptions
Primary Bath, 11 x 10 Home Office/Study, 11 x 8 Bedroom, 11 x 9 Bedroom, 12 x 12 Bedroom, 13 x 10 Dining Room, 13 x 12 Bedroom, 13 x 13 Breakfast, 15 x 12 Game Room, 15 x 14 Kitchen, 17 x 16 Primary Bedroom, 17 x 17 Living Room, 21 x 14 Den
Fireplace Description
Gaslog Fireplace
Bedroom Description
All Bedrooms Up, Primary Bed - 1st Floor
Exterior Features
Style
Traditional
Garage Spaces
2
Stories
2
Has a Pool
No
Is New Construction
No
Acre Range
0 Up To 1/4 Acre
Exterior
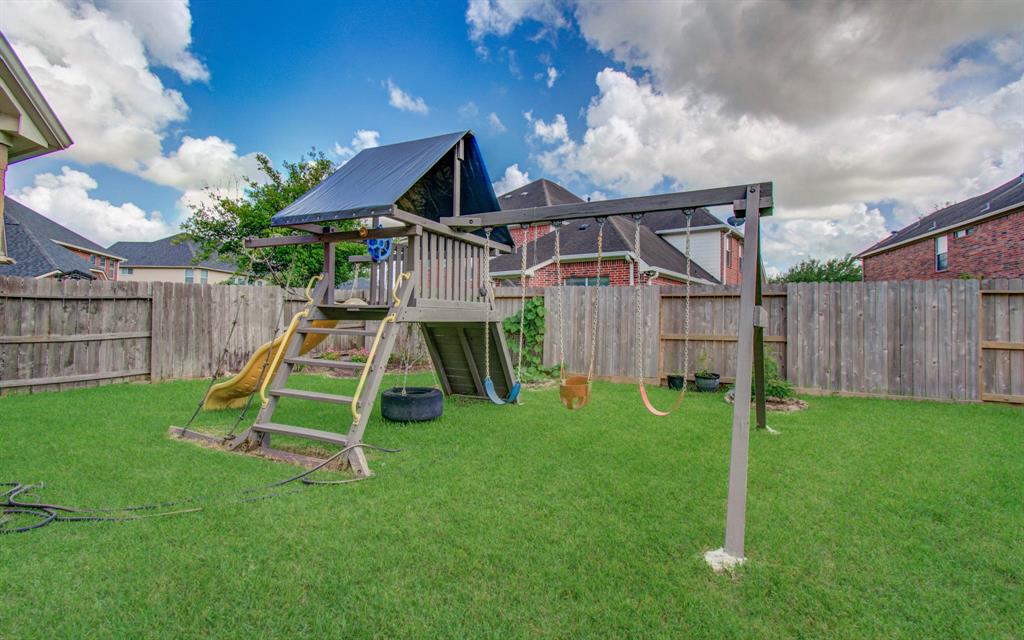
Back Yard, Back Yard Fenced, Fully Fenced, Sprinkler System
Lot Description
Subdivision Lot
Siding
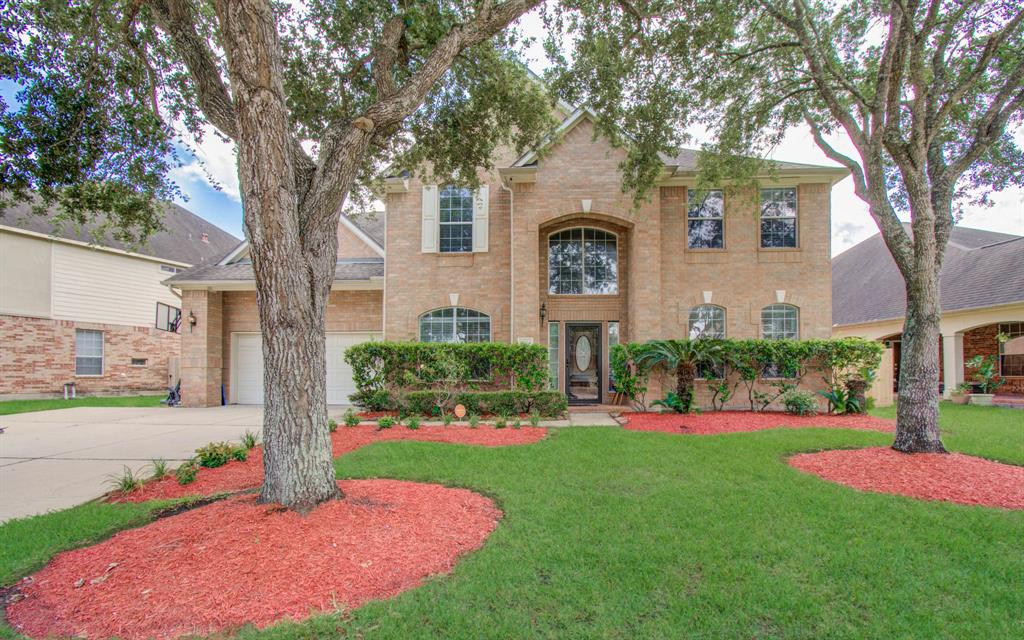
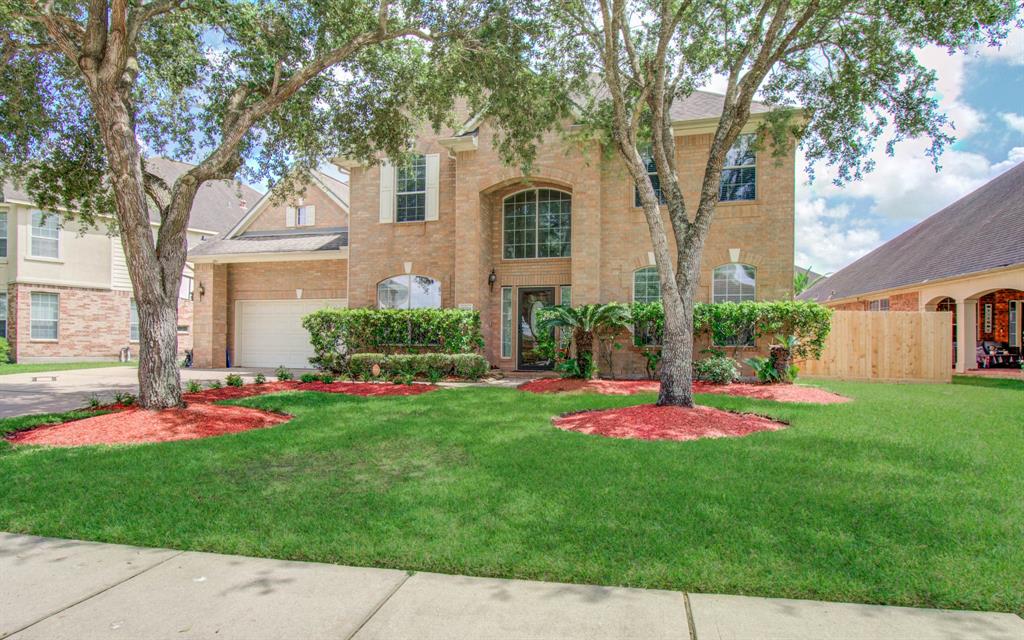
Brick, Wood
Lot Size in Acres
0
Parking Description
Attached Garage
Lot Size in Sq. Ft.
9,043
Has Garage
Yes
Is One Story
No
School
School District
Alvin
Middle School
NOLAN RYAN JUNIOR HIGH SCHOOL
Elementary School
MAREK ELEMENTARY SCHOOL
High School
SHADOW CREEK HIGH SCHOOL
Additional Information
Finance Available
Cash Sale, Conventional, FHA, USDA Loan, VA
Year Built
2005
Property Type
SFR
Status
Active
Property SubType
Single-Family
Similar Listings
Mortgage Calculator
per month
30 Year Fixed. 3.52% Interest Rate.
Principal + Interest
$2,086
Monthly Tax
$482
Monthly Insurance
$135
yrs
%
$
$
Based on a fully amortized fixed rate loan. Ask your agent for the tax rates in your area. Insurance estimate is based on an average cost, your final premium cost will be determined by the type of coverage you select. This program only provides an estimate.
Schools
Walk Score
Real Estate IDX Powered by iHomefinder