
13013 FAIR BREEZE LANE, PEARLAND, TX 77584
Homes for sale in Pearland.
Homes for sale in 77584.
13013 Fair Breeze Lane
Pearland, TX 77584
List Price$550,000


Listing #11047861
5
Bedrooms
3 full, 1 partial
Bathrooms
2,933
Square Feet
House
Type
About This Property
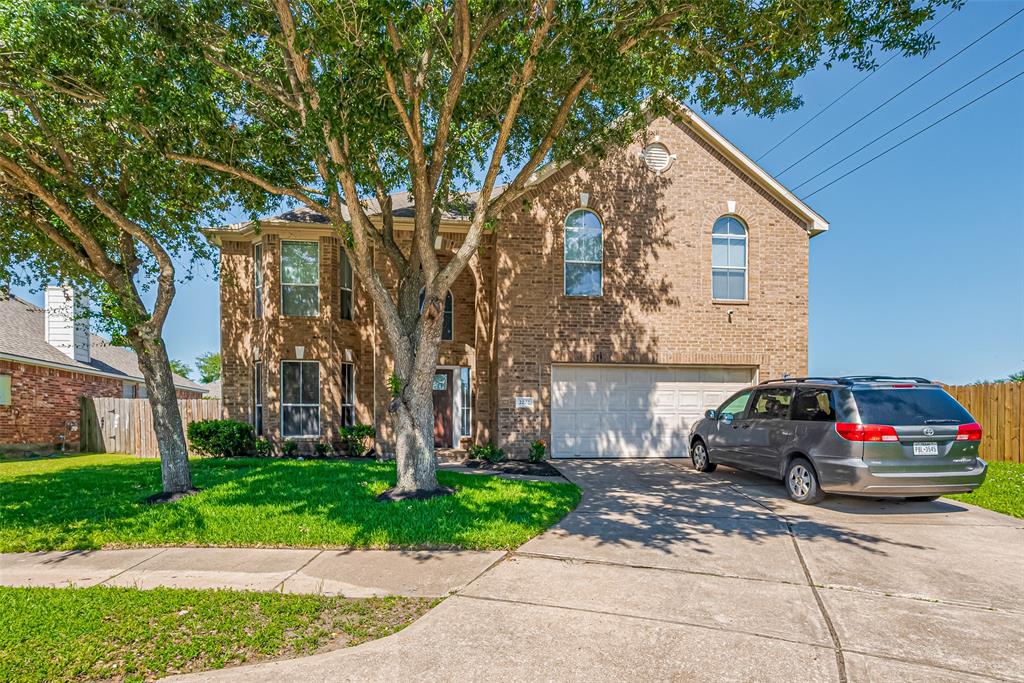

This stunning and spacious five-bedroom home features a cozy yet functional office/study room with French doors, an elegant formal dining room, naturally-ventilated living room, modernized kitchen that opens into a breakfast nook, a powder room and utility room, and a comfortably-sized primary bedroom with ensuite bathroom, conveniently arranged downstairs. On the second floor, you will find four well-sized bedrooms, two full baths and a huge living room that can be a game or media room. Lots of storage space upstairs. A covered patio in the back is perfect for relaxing and entertaining. You have access to many community amenities and situated close to exciting shops and restaurants, as well as excellent schools. This home may be your next chapter. Schedule to see this home now. You won't want to miss out on this one.
Property Features
Location Information
County
Brazoria
Longitude
-95.421389
MLS Area
Pearland
Subdivision
Shadow Creek Ranch Sf1-Sf2-Sf3
Latitude
29.577491
Directions
Head South on Sam Houston Tollway 8. Exit on Almeda. Turn West on Almeda School. North on Bristol Breeze, East on Breezeway Lane, South on Balsam Lake Ln. Arrive at 13013 Fair Breeze Ln.
Interior Features
Total Rooms
13
1/2 Baths
1
Room Descriptions
10' X 11' Dining Room, 11' X 10' Bedroom, 11' X 10' Bedroom, 11' X 9' Breakfast, 12' X 11' Home Office/Study, 12' X 9' Primary Bath, 13' X 10' Bedroom, 13' X 10' Kitchen, 14' X 10' Bedroom, 15' X 13' Primary Bedroom, 19' X 13' Living Room, 19' X 13' Living Room, 8' X 6' Utility
Has Fireplace
Yes
Exterior Features
Style
Traditional
Has a Pool
No
Stories
2
Acre Range
0 Up To 1/4 Acre
Is New Construction
No
Lot Description
Corner Lot
Construction
Brick
Lot Size in Acres
0.15
Parking Description
Attached, Garage
Lot Size in Sq. Ft.
6,547
Has Garage
Yes
Is One Story
No
Garage Spaces
2
School
School District
Alvin
Middle School
NOLAN RYAN JUNIOR HIGH SCHOOL
Elementary School
WILDER ELEMENTARY SCHOOL
High School
SHADOW CREEK HIGH SCHOOL
Additional Information
Finance Available
Cash, Conventional, FHA, VA Loan
Year Built
2007
Property Type
SFR
Status
Active
Property SubType
Detached
Similar Listings

Mortgage Calculator
$2,567
per month
30 Year Fixed. 3.52% Interest Rate.
Principal + Interest
$1,981
Monthly Tax
$458
Monthly Insurance
$128
yrs
%
$
$
Based on a fully amortized fixed rate loan. Ask your agent for the tax rates in your area. Insurance estimate is based on an average cost, your final premium cost will be determined by the type of coverage you select. This program only provides an estimate.
Schools
Walk Score
Real Estate IDX Powered by iHomefinder